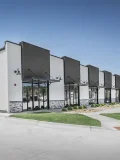
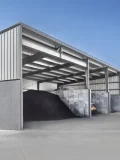
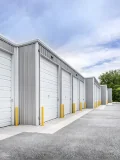
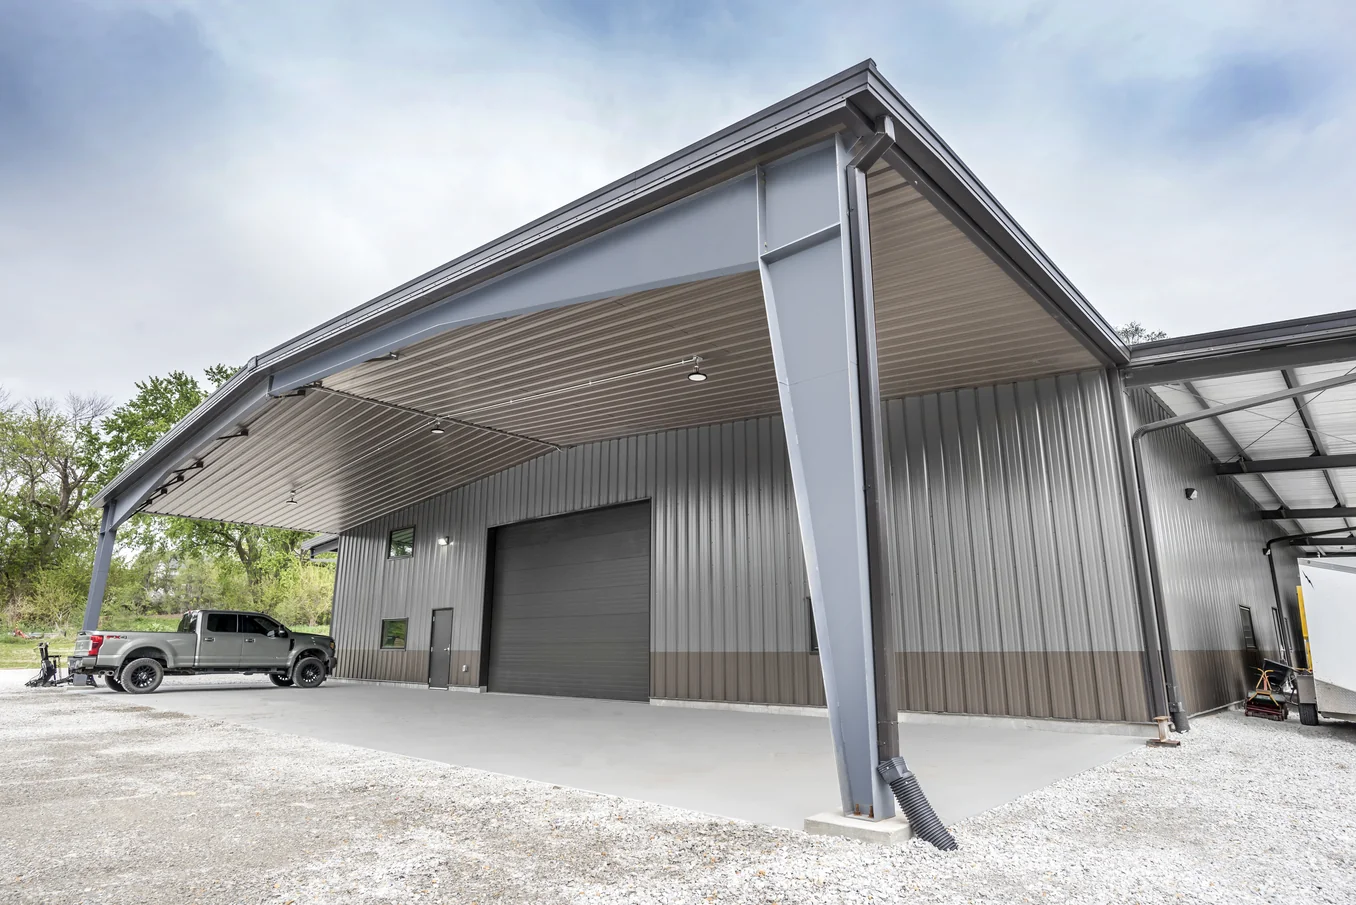

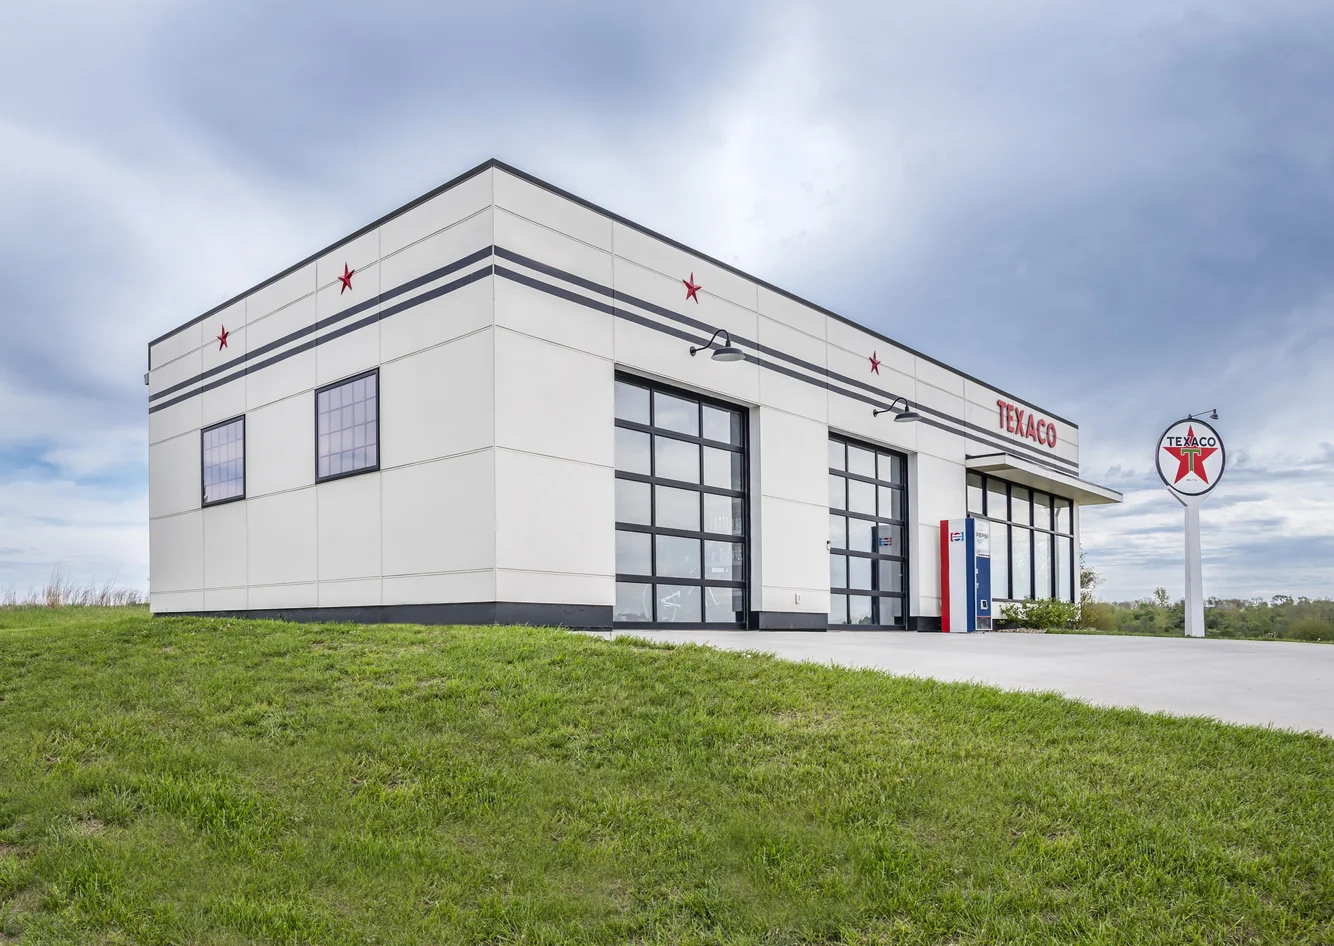
Self-storage facilities are typically built around a combination of steel framing, metal wall and roof systems, concrete, interior partitions, insulation, and purpose-built doors. Each material performs a different job, from carrying structural loads to protecting stored property from weather and everyday wear.
For owners planning storage buildings in Nebraska and the surrounding Midwest, those choices also need to account for snow, wind, freeze-thaw cycles, moisture, temperature changes, site conditions, and the intended unit mix. A drive-up facility may have different enclosure and insulation needs than a conditioned, multi-story property.
What materials are used for self-storage buildings? Pre-engineered metal building systems are well-suited to this type of construction because the primary frame, secondary framing, roof, wall system, openings, and accessories can be coordinated before fabrication. That gives owners and project teams a defined building package while leaving room to configure unit sizes, drive aisles, interior corridors, and future expansion.
Structural Steel and Cold-Formed Steel Framing
The framing system establishes the strength, dimensions, and basic layout of a storage facility. Steel is widely used because it can accommodate repetitive unit layouts, open areas, high wall heights, and building configurations that would be difficult to achieve efficiently with conventional wood framing.
Structural steel generally handles the primary load-bearing work. Depending on the building system, columns, rafters, beams, bracing, joists, and other members transfer roof, wind, snow, and other loads into the foundation.
Hot-rolled steel shapes may be used when a project calls for conventional structural framing, larger spans, multi-story construction, mezzanines, canopies, or other structural elements outside a standard building package. In a pre-engineered system, tapered rigid frames are often designed specifically for the dimensions and loads of the project.
Cold-formed steel has a different role. It's produced from thinner steel sheet and commonly appears in secondary framing, light gauge steel framing, studs, tracks, girts, purlins, interior partitions, and other non-primary components. Its relatively low weight can simplify handling while providing consistent dimensions and resistance to rot and insect damage.
A typical project may use several framing products rather than relying on a single type of member throughout the property.
The right combination depends on the engineered design rather than a universal formula. A single-story drive-up property, for example, may use a simpler structural arrangement than a multi-story building with interior corridors and conditioned units.
Coordination before erection matters as much as the material itself. Frame dimensions, anchor locations, openings, secondary members, and roof elevations need to work with the foundation and enclosure package.
Metal Panels, Roofing, and Weather Protection
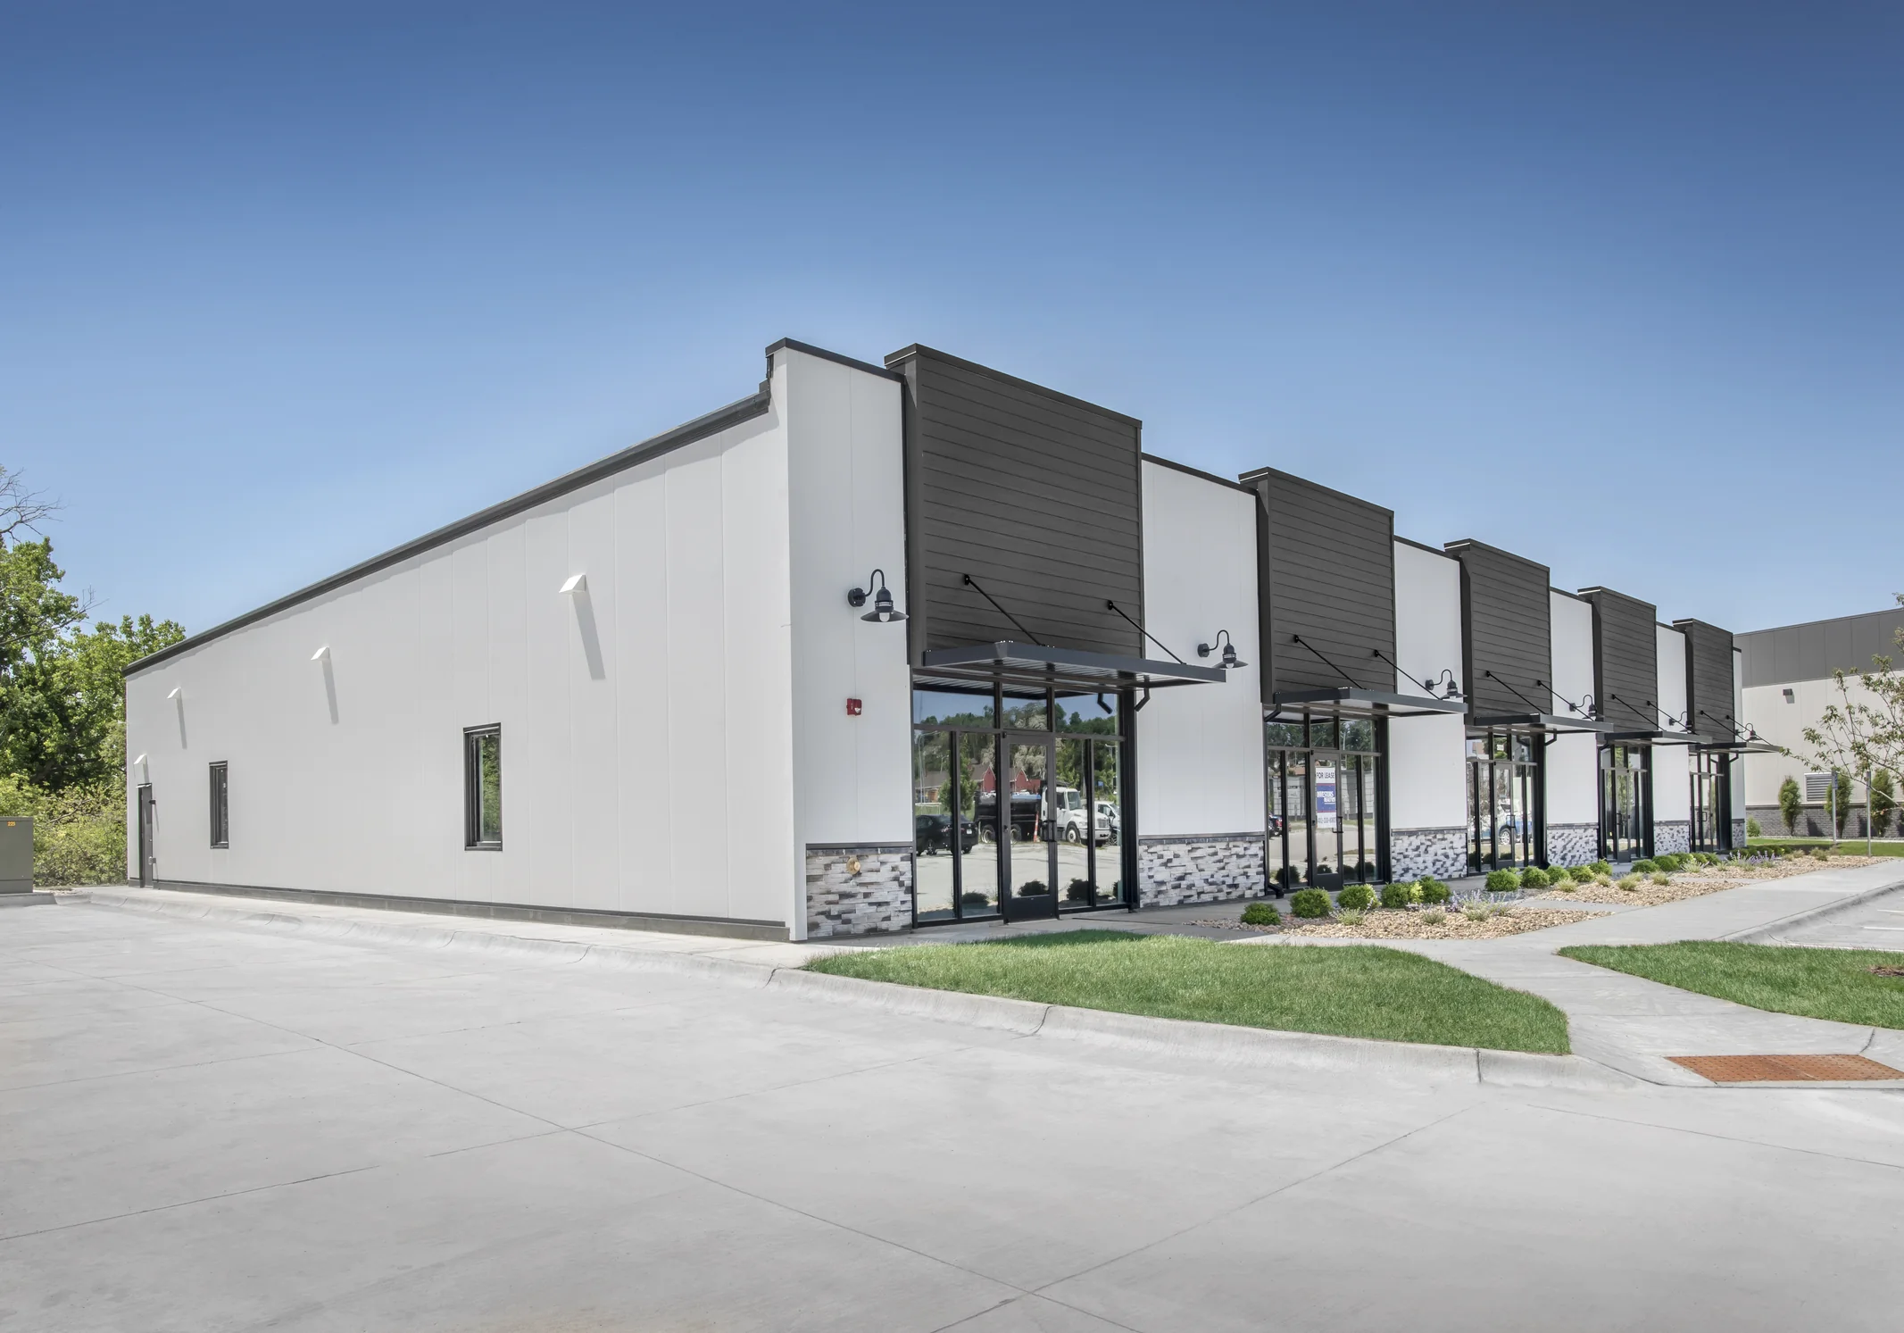
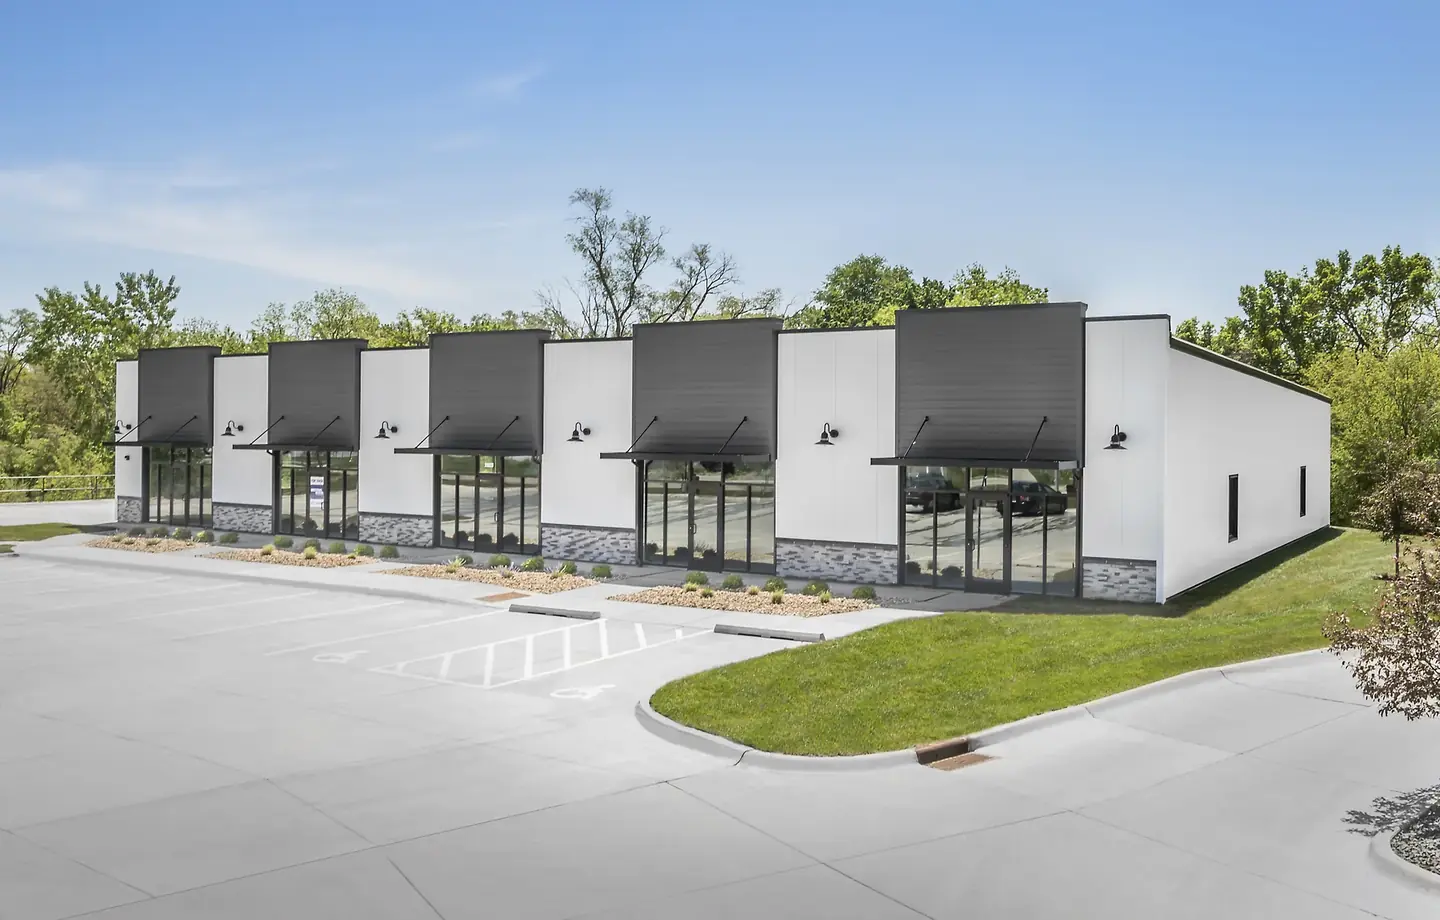
Once the frame is established, the building envelope protects the units from rain, snow, wind, sun, and seasonal temperature changes. Metal panels are commonly used for both walls and roofing because they pair naturally with a pre-engineered structure and can cover large exterior areas with a consistent system.
Roof choices may include through-fastened panels, standing-seam roofing, or insulated metal panel systems, depending on the facility design and performance goals. Wall systems can likewise range from simple exposed-fastener panels for unconditioned drive-up buildings to insulated assemblies for areas requiring greater control over interior temperatures.
The panels themselves are only part of the enclosure. Performance also depends on the smaller components that connect and seal them.
Owners and project teams should account for:
- roof and wall closures at transitions, eaves, ridges, corners, and framed openings
- properly selected fasteners, sealants, flashing, trim, gutters, and downspouts
- panel laps and transitions designed to move water away from the building
- openings for overhead doors, walk doors, louvers, windows, vents, and other accessories
- insulation and condensation-control requirements established before the enclosure is installed
These details are particularly relevant in Midwest weather. Wind-driven rain, snow accumulation, ice, freeze-thaw conditions, and large seasonal temperature shifts can expose weak points in a poorly coordinated envelope.
Durable metal wall panels also reduces several concerns associated with organic framing and exterior materials. It doesn't rot, and insects don't consume it. Damaged sections may also be easier to identify during routine inspections.
That doesn't mean a metal exterior requires no attention. Owners should periodically review sealants, fasteners, drainage areas, penetrations, and damaged sheets. Prompt repair can keep a minor enclosure issue from reaching insulation, interior finishes, or stored property.
A well-installed shell depends on accurate framing underneath it. Purlins, girts, openings, and edge conditions must be positioned correctly before exterior sheets go on. Experienced erection helps keep these assemblies aligned from the frame through the finished skin.
Interior Insulation, Unit Partitions, and Doors
Interior material decisions depend heavily on how the property will operate. An unconditioned drive-up unit doesn't need the same assembly as a conditioned interior space serving tenants through a shared hallway.
Interior insulation is usually planned in conjunction with the wall and roof package rather than added as an afterthought. Options vary by building design and may include vinyl-faced systems, banded systems, fiberglass assemblies, or insulated panels.
The purpose also needs to be clear. Insulation can help reduce heat transfer, but moisture management requires attention to the whole assembly. Ventilation, vapor control, roof detailing, penetrations, grading, drainage, and operating conditions all influence condensation risk.
Interior unit walls are frequently constructed with steel framing or light metal partition systems. These assemblies suit the repetitive nature of mini storage layouts because they can be installed in consistent dimensions and don't have the warping or pest concerns associated with some alternative materials.
Doors are another major component because tenants interact with them every time they access a unit. Roll-up or overhead-style storage doors are common in drive-up configurations because the door travels vertically instead of swinging into the driveway or unit.
Door planning should address:
- opening width and height for the intended unit
- weather seals and exterior exposure
- latch and lock arrangements
- clearance for tracks, framing, and roof components
- frequency of use and expected service needs
- corridor access where units are located inside the building
Larger units intended for vehicles, contractor equipment, or business inventory may require different openings from smaller household-storage spaces.
Corridor finishes and lighting should also support day-to-day operation. Bright, clean surfaces can improve visibility, while durable wall materials help withstand carts, moving equipment, and regular tenant traffic.
Steel can also fit projects seeking sustainable materials because it has a long service life and is recyclable. Sustainability decisions, however, should be evaluated across the entire building, including energy use, insulation, maintenance, material quantities, and expected service life.
Concrete Foundations and Slabs for Storage Buildings
Every framing and enclosure decision eventually connects to concrete. The foundation provides the stable base needed to transfer structural loads into the ground while creating a usable floor for storage units, vehicles, equipment, and tenant traffic.
Foundation design begins with the site. Soil characteristics, grading, drainage, frost conditions, building loads, wall height, and local engineering requirements can influence the system used.
Depending on the project, concrete foundations may incorporate footings, piers, grade beams, thickened slab edges, isolated foundations, reinforced slabs, or combinations of these elements. The engineered design determines which approach is appropriate.
Floor requirements are also influenced by how the building will be used. Standard household storage units may have different loading demands than units intended for trailers, commercial inventory, machinery, or contractor equipment. Traffic patterns and vehicle access can affect slab design, joint layouts, finishes, and reinforcement.
Nebraska's seasonal conditions make water management particularly significant. Grading should direct water away from the perimeter, while exterior drainage should limit standing water near the foundation. Proper placement and curing practices help concrete develop the properties required by the design.
Coordination between concrete and steel crews is especially important around anchor bolts and embedded components. Anchor locations must match the steel layout so columns can be erected where the building drawings require them.
A small error at the foundation stage can become a larger field problem during erection. Verifying dimensions and anchor-bolt positions before the building package arrives gives the erection crew a better starting point and can reduce avoidable field modifications.
The slab should therefore be viewed as part of the building system rather than a separate piece of work. Foundation drawings, manufacturer information, structural plans, finished floor elevations, door openings, and erection requirements need to agree before placement begins.
Choosing Materials for a Nebraska Self-Storage Facility
There's no single material package that fits every self-storage project. Owners should work backward from how the property needs to operate, then coordinate the structural, enclosure, foundation, and interior systems around those requirements.
A basic single-story property with exterior-access units may prioritize repeatable framing bays, economical wall systems, durable roofing, straightforward interior partitions, and reliable roll-up doors. A climate-controlled building may place greater emphasis on insulation, air sealing, interior corridors, conditioned-space boundaries, and exterior openings.
A multi-story property introduces another set of considerations, including structural loads, floor systems, stairs, vertical circulation, fire and life-safety requirements, and potentially different erection sequencing.
Before selecting a package, project teams should review:
- Building configuration. Determine the footprint, eave height, number of stories, unit mix, corridors, drive aisles, and clear-span requirements.
- Site and environmental loads. Structural design needs to reflect the actual project location, including applicable snow, wind, seismic, soil, and drainage conditions.
- Conditioned versus unconditioned space. Decide which areas require insulation and temperature control before wall and roof assemblies are finalized.
- Openings and tenant access. Coordinate storage doors, walk doors, windows, louvers, vents, and access points with the structural framing.
- Foundation requirements. Align concrete details, floor elevations, anchor bolts, embedded items, and building reactions with the steel package.
- Future plans. If later expansion is a realistic possibility, discuss it during planning rather than assuming the existing structure can simply be extended.
- Maintenance expectations. Consider how owners will inspect roofing, exterior sheets, sealants, drainage components, doors, and other exposed parts over the life of the property.
Material decisions also affect construction sequencing. Pre-engineered components are fabricated around defined dimensions, which means drawings, openings, foundation conditions, and site logistics need to be resolved before crews start setting iron.
For many projects, the attraction of a pre-engineered system is that the primary frame, secondary members, roof, walls, trim, and accessories can be treated as one coordinated shell. Midwest Erectors describes PEMBs as complete steel building shells made up of rigid primary frames, secondary girts and purlins, and metal roof and wall systems designed to the project's dimensions.
Good material selection therefore comes down to fit. The strongest or most expensive option isn't automatically the right one. The goal is a building system suited to the project's loads, layout, tenant use, operating plan, budget, and local conditions.
Build the Right Self-Storage System from the Start
A successful self-storage building depends on how its individual components work together. Structural framing carries the loads. Secondary members support the enclosure. Roof and wall systems keep weather outside. Insulation and moisture-control details support interior performance. Doors provide everyday access, and a properly coordinated concrete foundation gives the entire structure a stable base.
For owners, developers, and general contractors, the best time to resolve those connections is before erection begins. Clear drawings, verified anchor locations, coordinated openings, an appropriate building package, and experienced field execution can make the construction process far more predictable.
Midwest Erectors & Construction is based in Gretna and provides pre-engineered metal building and structural steel erection services across Nebraska, Iowa, and surrounding areas, with crews handling primary and secondary framing, sheeting, trim, insulation systems, doors, and related PEMB components.
If you're planning a self-storage project and already have drawings, specifications, or preliminary building dimensions, send the project information to Midwest Erectors & Construction for review. Their team can evaluate the steel and PEMB scope, identify erection considerations, and help determine whether the project is a good fit for their crews and capabilities.