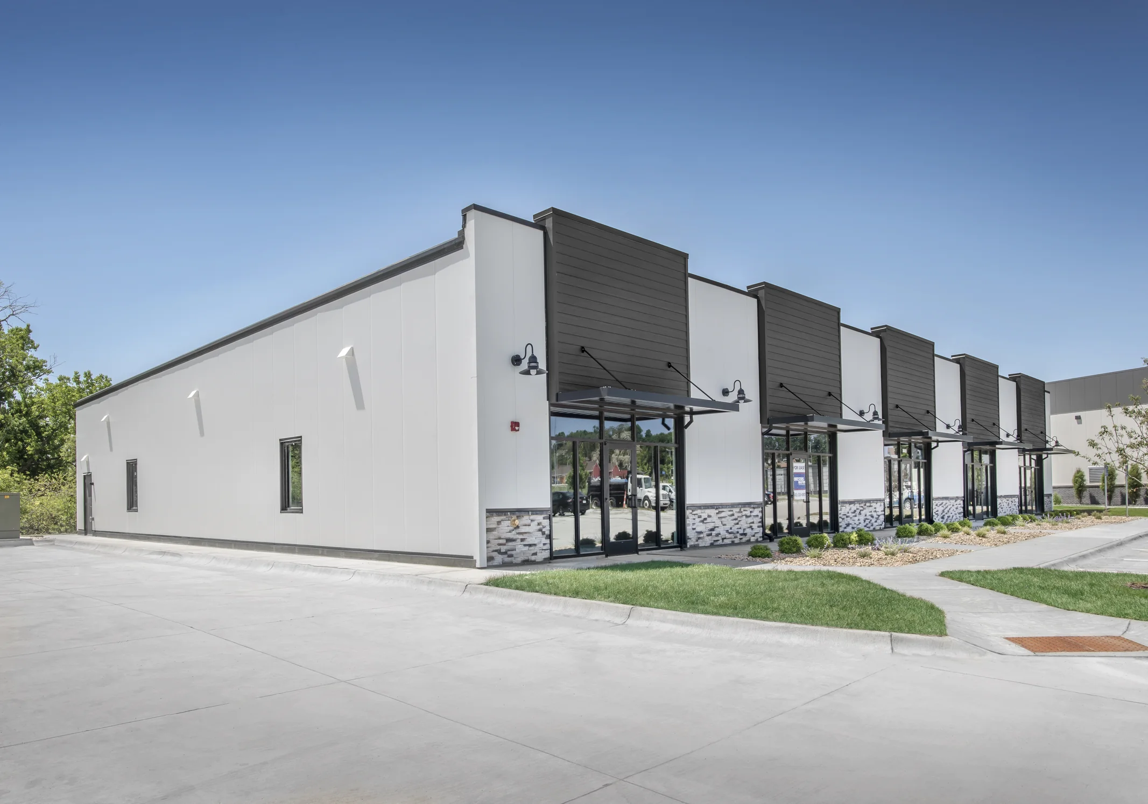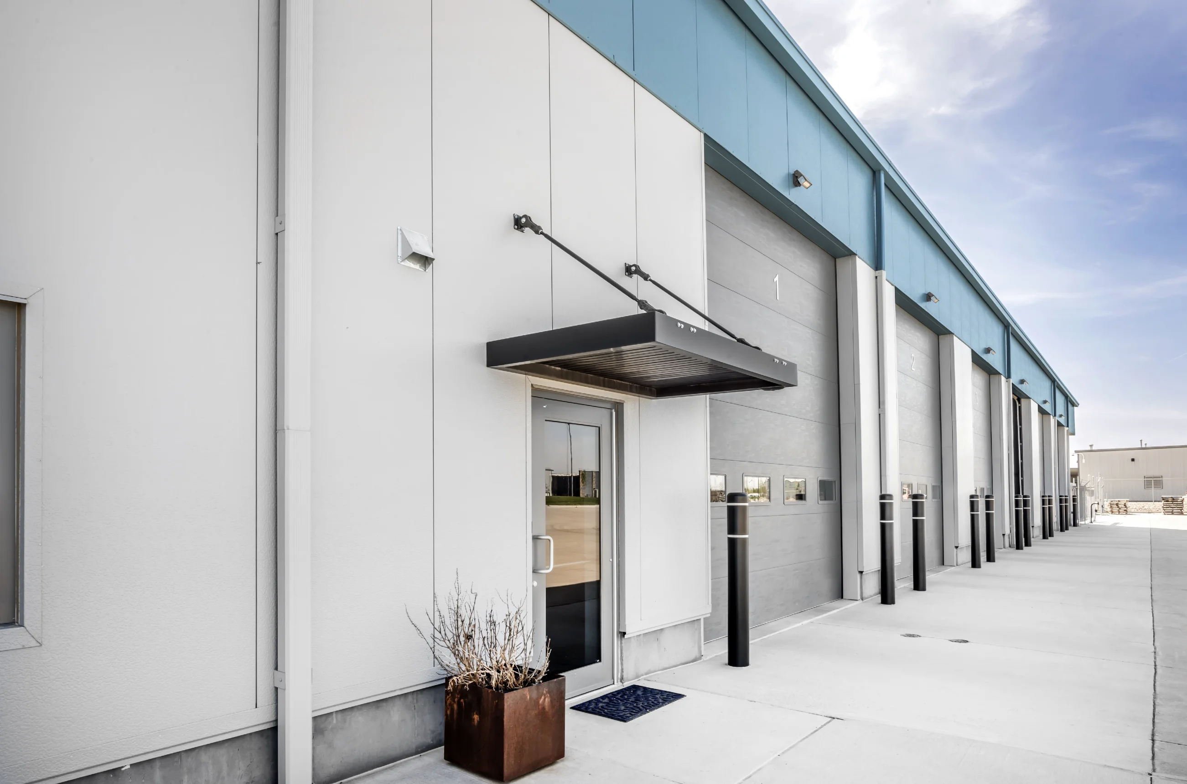
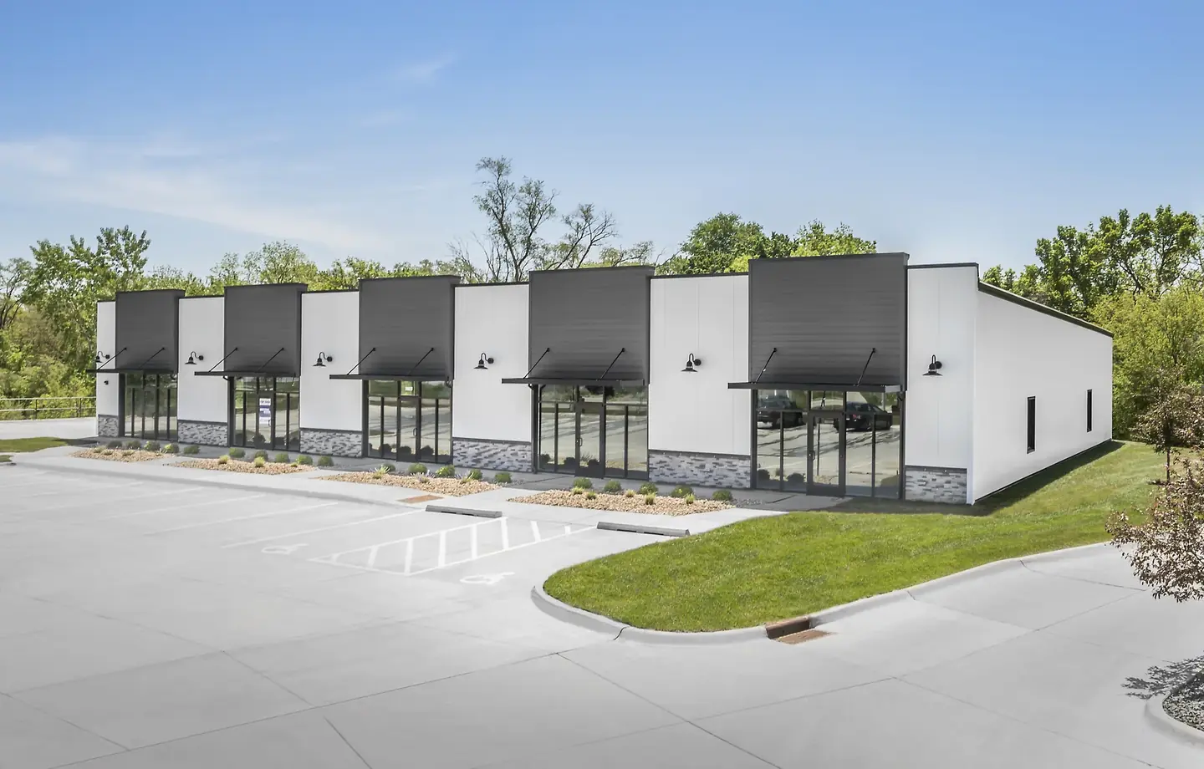
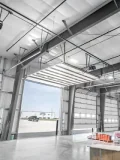
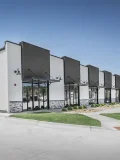
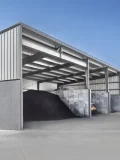
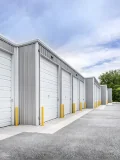
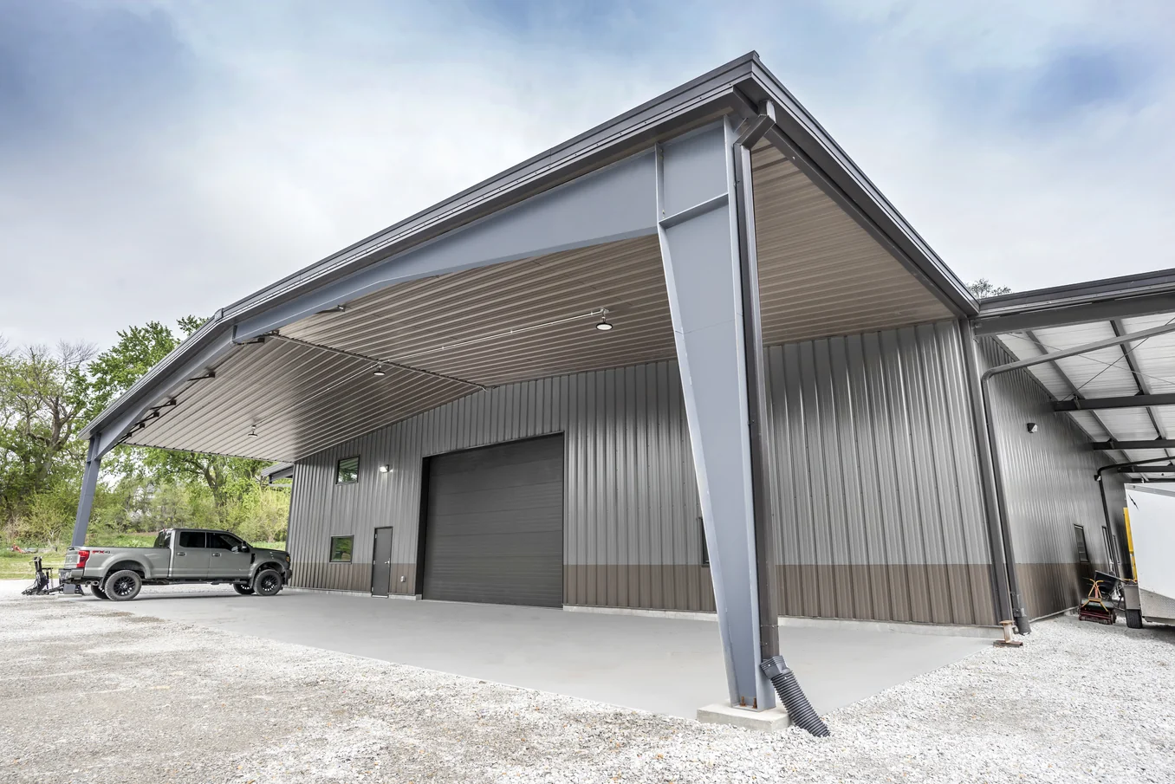


They are coordinated steel building systems designed around a project's dimensions, intended use, and site conditions. Primary frames, secondary framing, roof and wall panels, connections, and related components are designed to work together before the materials reach the jobsite.
These systems can serve many applications in Nebraska and across the Midwest, including warehouses, agricultural facilities, equipment storage, shops, offices, manufacturing spaces, and recreational facilities. The building package can be configured around clear-span needs, doors, insulation, ventilation, equipment, and other project requirements.
Although components are manufactured off-site, the finished structure depends on accurate on-site assembly. Engineering, foundation preparation, erection, panel installation, and weather-sealing details all affect how the completed facility performs.
How a Pre-Engineered Metal Building Works
A pre-engineered building starts with the facility's intended use. Its dimensions, loads, openings, roof configuration, and other requirements are established before the structural components are fabricated.
The manufacturer then designs the primary structural system and supporting components as a coordinated package. Custom-designed steel frames carry the primary loads, while secondary members such as purlins and girts support the roof and wall systems.
A typical package may include:
- Primary steel frames and secondary framing
- Roof and wall panels
- Trim, flashing, fasteners, and related accessories
- Framing for doors and windows, insulation, ventilation, or skylights when specified
- Framed openings and provisions for project-specific equipment
Owners may also hear these structures called pre-engineered buildings, PEBs, or PEMBs. The word "pre-engineered" doesn't mean every structure has the same dimensions or layout. Width, eave height, bay spacing, roof slope, panel profiles, openings, and finish selections can be determined for the specific facility.
Once the package reaches the site, crews assemble the components according to the building drawings and manufacturer requirements. Accurate anchor-bolt placement, frame alignment, connections, panel installation, trim, and flashing help turn the engineered package into a finished building shell.
Frame, Roof System, and Clear-Span Design
The structural frame forms the backbone of the building. It carries loads to the foundation while providing the dimensions and interior configuration needed for the facility.
A clear span can create a wide interior without columns interrupting the floor area. That can be useful for equipment movement, vehicle access, storage arrangements, manufacturing operations, agricultural work, and other uses where an open layout matters.
The roof system and wall panels create the building enclosure. These components need to work with the structural frame rather than being treated as separate pieces. Panel layout, trim, flashing, penetrations, and openings all contribute to the finished shell.
The right configuration depends on the operation. A storage facility may prioritize uninterrupted floor area and large overhead doors. An agricultural shop may need space for tall equipment, insulation, and ventilation. A commercial building could require multiple entrances or interior areas planned around its daily operations.
Building width, eave height, bay spacing, roof slope, and door locations should therefore be discussed early. Changes after fabrication can affect the building package, erection sequence, schedule, and cost.
Local conditions also influence design. Nebraska projects need to account for applicable wind and snow loads along with drainage and other site requirements. These aren't details to add after the steel arrives. They're part of planning the structural system.
Where Pre-Engineered Buildings Fit
Steel buildings can support a broad range of commercial, industrial, and agricultural projects. The coordinated nature of the system makes them particularly well suited to facilities with clear requirements for floor area, openings, height, and access.
Common applications include warehouses, farm shops, equipment storage, manufacturing facilities, workshops, garages, and straightforward commercial spaces.
The system can also accommodate project-specific features when they're identified during planning. Overhead doors, personnel doors, windows, insulation, skylights, ventilation, and interior partitions may all be incorporated. Some projects may also require crane provisions or other structural considerations.
The intended use should drive those decisions.
A farm shop outside Gretna won't necessarily have the same requirements as a warehouse or manufacturing facility in the Omaha area. Equipment dimensions, vehicle traffic, storage requirements, working clearances, doors, and interior conditions can change what the structure needs.
Future use is worth considering as well. Owners who anticipate different equipment, additional openings, interior build-outs, or other changes should discuss those plans during design rather than waiting until the building is complete.
A well-planned system gives the erection crew a defined set of structural elements to assemble while giving the owner a facility configured around the work that will take place inside it.
Planning Metal Building Construction in Nebraska
Good erection starts with a site that's ready for steel.
Before materials arrive, foundation dimensions, anchor bolts, access routes, staging areas, and site conditions need to be coordinated with the building package. Errors in these areas can complicate erection even when the fabricated components themselves are correct.
For Nebraska projects, early planning should address:
- Building use and layout. Establish the intended operation, dimensions, clearances, openings, and interior requirements.
- Site conditions. Review soil, grading, drainage, and other conditions that may affect the foundation or construction work.
- Local loads. Make sure the engineered system accounts for applicable wind and snow requirements.
- Foundation readiness. Verify dimensions, elevations, and anchor-bolt locations against the approved drawings.
- Jobsite access. Plan delivery routes, crane access, lifts, and areas for staging structural components.
- Construction sequencing. Coordinate steel erection with the general contractor, other trades, deliveries, and the larger project schedule.
- Enclosure details. Confirm doors, windows, insulation, panels, flashing, and other accessories before they affect field installation.
Material sequencing deserves particular attention. Primary framing, secondary members, panels, and accessories need to be available when the erection sequence calls for them. A crowded site or poorly planned delivery schedule can add unnecessary material handling.
Weather can affect the schedule, too. Wind, precipitation, and changing site conditions influence crane work, elevated installation, and panel erection. Planning can't eliminate weather, but clear coordination helps the project team respond when conditions change.
Safety is part of that planning from the beginning. Equipment setup, access, material staging, elevated work, and coordination with nearby crews all need to be considered as part of the erection process.
Midwest Erectors & Construction works with owners, general contractors, suppliers, and project teams to coordinate these field requirements. Based in Gretna, Nebraska, their crews perform PEMB and structural steel work throughout Nebraska and Iowa, with additional mobilization considered based on the project and schedule.
Pre-Engineered Metal vs. Conventional Steel Construction
Both approaches use steel, but they organize the structure differently.
A PEMB uses a coordinated building system in which primary frames, secondary members, panels, and related components are selected and engineered to work together. Conventional steel construction can give the design team greater freedom to develop individual structural members and connections around complex project requirements.
Neither approach fits every facility. The choice depends on geometry, structural loads, architectural requirements, openings, equipment, and the way the building will be used.
Cost shouldn't be judged only by the quoted frame package. Foundation requirements, erection labor, equipment, insulation, exterior materials, openings, interior work, and schedule can all affect the final construction cost.
A pre-engineered system may be a practical fit when the required dimensions, openings, roof configuration, and structural demands align well with the manufacturer's system. Conventional construction may make more sense where extensive customization would otherwise complicate the building package.
What to Consider before Ordering a Building Package
The steel package is only part of the finished facility. Site preparation, foundations, erection, enclosure details, equipment access, and future use all need to line up with the structural design.
Before fabrication, owners and project teams should have a clear picture of what the facility needs to do on day one and what may change later.
Start with the building's footprint and height, then work inward. What equipment needs to enter? How tall are the required doors? Does the operation need uninterrupted floor space? Will materials be stored vertically? Does the building require insulation or ventilation? Are there future loads or interior changes already being considered?
Openings deserve early coordination. Doors, windows, louvers, masonry interfaces, and other penetrations affect framing and panel installation. The same applies to mezzanines, cranes, HVAC equipment, and suspended loads when they are part of the project.
Site logistics matter just as much during construction. Delivery trucks need access, steel needs a staging area, and erection equipment needs enough room to operate. Resolving those conditions before mobilization gives crews a better setting for accurate, orderly work.
For owners comparing metal building options, these details provide a more useful basis for decisions than looking at square footage alone.
From the Building Package to the Finished Structure
A pre-engineered system arrives with much of its structural coordination already established, but it still takes experienced field work to turn those components into a dependable facility.
Midwest Erectors & Construction self-performs full PEMB erection from columns to ridge cap, including primary frames, secondary framing, roof and wall sheeting, insulation systems, trim, doors, windows, and accessories. Its structural steel capabilities also include wide-flange framing, bar joists and decking, mezzanines, stairs, and miscellaneous metals.
The company reviews project drawings, sequencing, and site logistics before erection and coordinates its work with the general contractor's schedule. Before steel arrives, the team verifies anchor bolts and plans site-specific safety, crane, and rigging requirements to help keep erection aligned with the larger project schedule.
For owners, contractors, and project teams planning steel buildings in Nebraska or Iowa, early coordination can make the next steps clearer. Share the project location, approximate building size, intended use, drawings or specifications if available, and target schedule with Midwest Erectors & Construction to discuss the erection scope and jobsite requirements.