Pre-Engineered Metal Buildings.
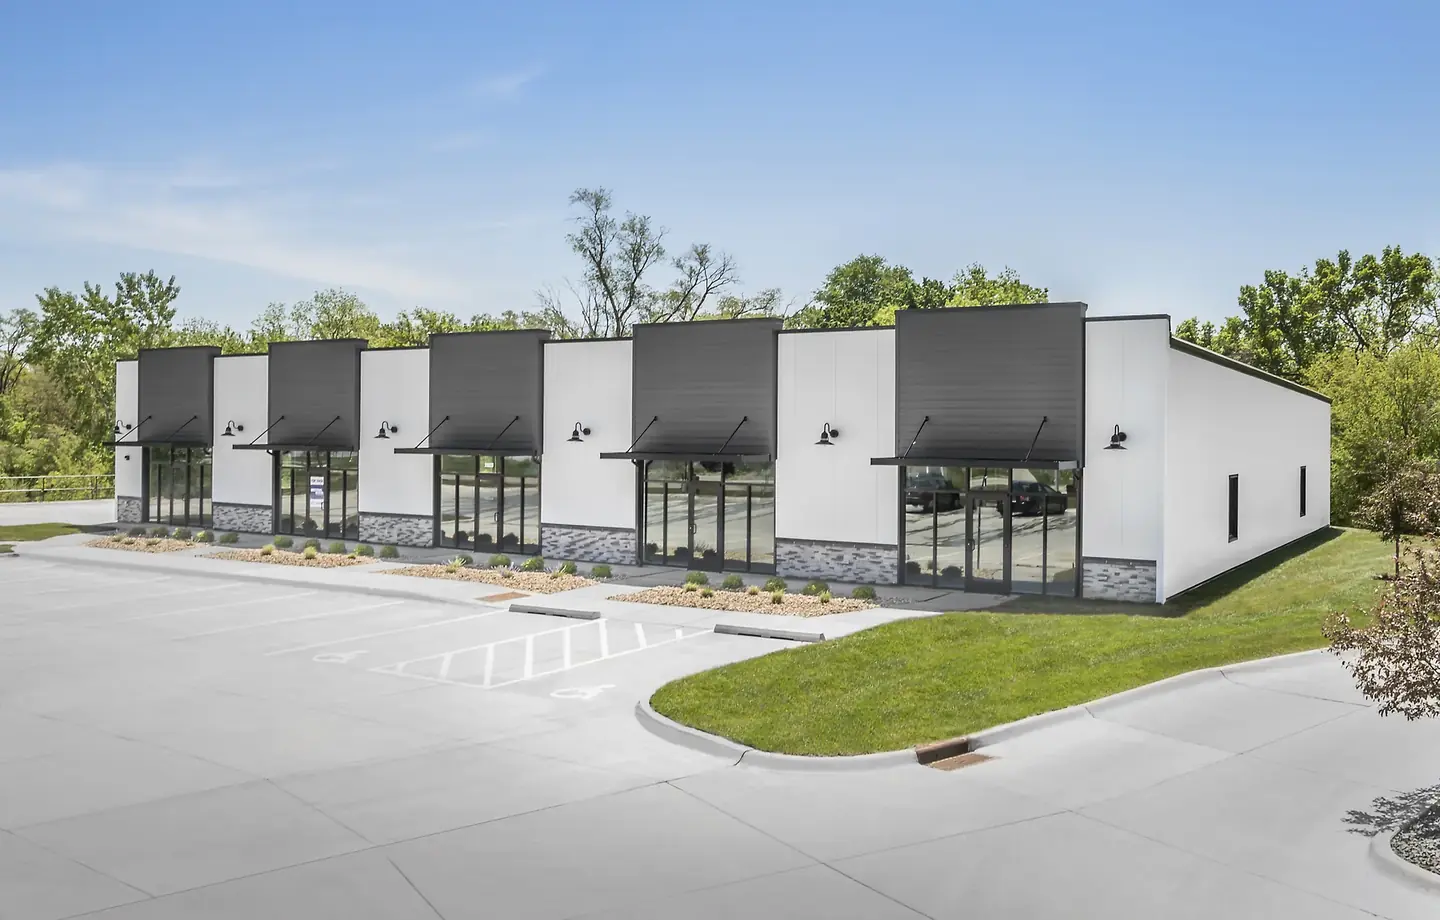
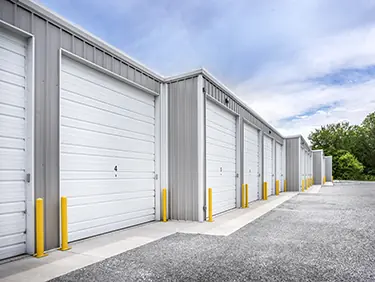
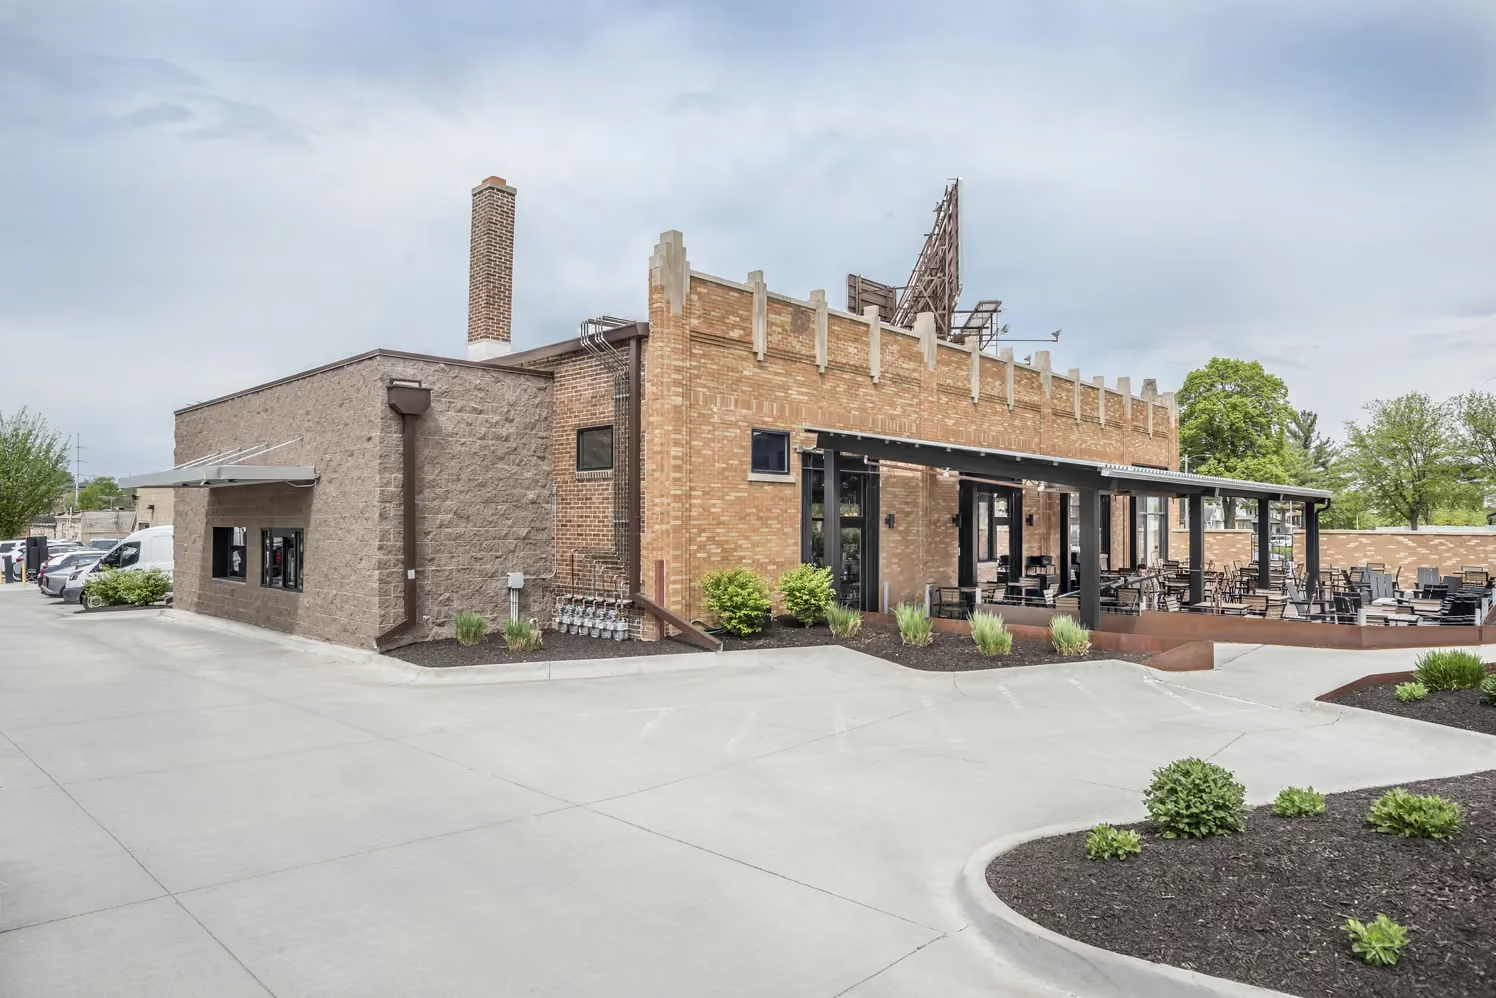
The fastest way to get covered, code-built space up in the Midwest. We have erected millions of sq ft of PEMBs — agricultural, industrial, commercial, self-storage, and everything in between — for some of the most active GCs and owners in Nebraska & Iowa.
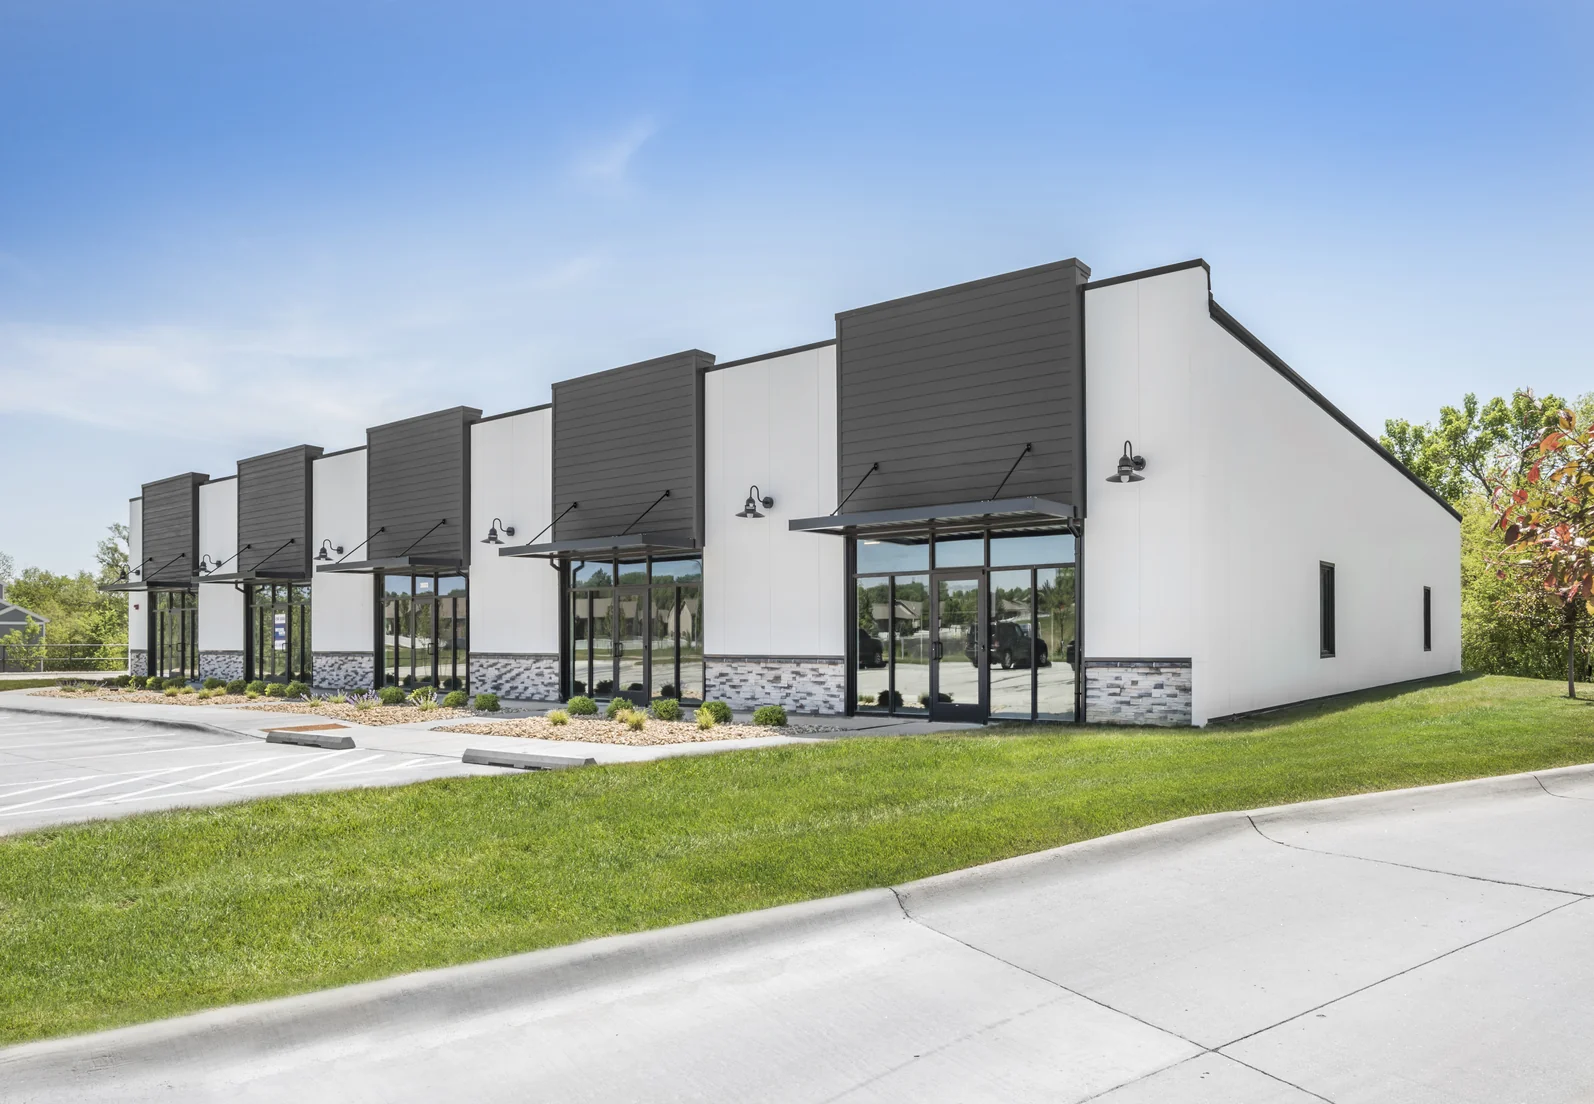
Pre-Engineered, Raised on your site.
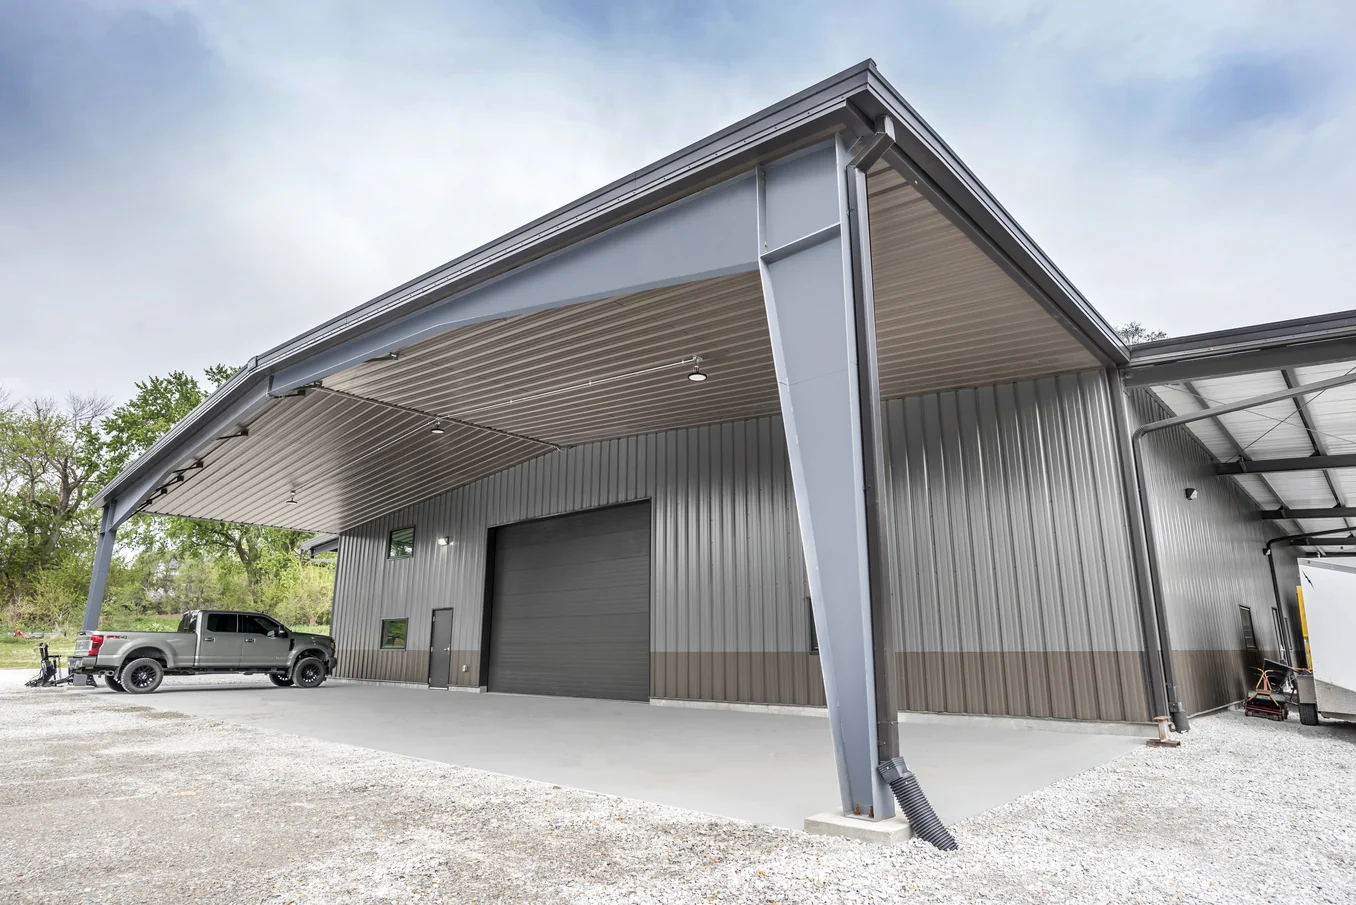
A pre-engineered metal building is a complete steel building shell — rigid primary frames, secondary girts and purlins, and a metal roof and wall skin — designed and fabricated to your exact dimensions, then shipped to the job site as a kit and erected. Because the structure is optimized before a single piece is cut, you get more building for less steel.
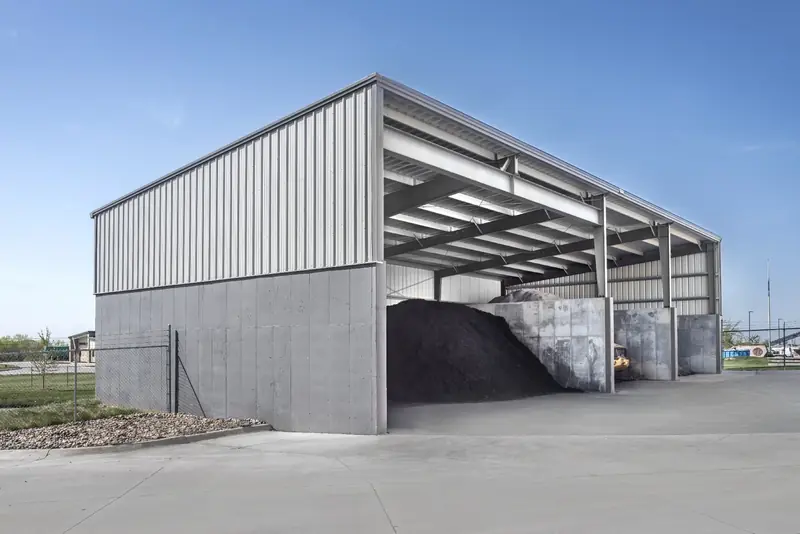
From a simple machine shed to a more than 200-foot clear-span distribution center, the system scales — which is why PEMBs cover more new commercial and industrial square footage in the region than any other method.
Up faster
Factory fabrication and a bolt-together system mean weeks on the iron, not months — and an earlier dried-in date for every trade behind you.
Long clear spans
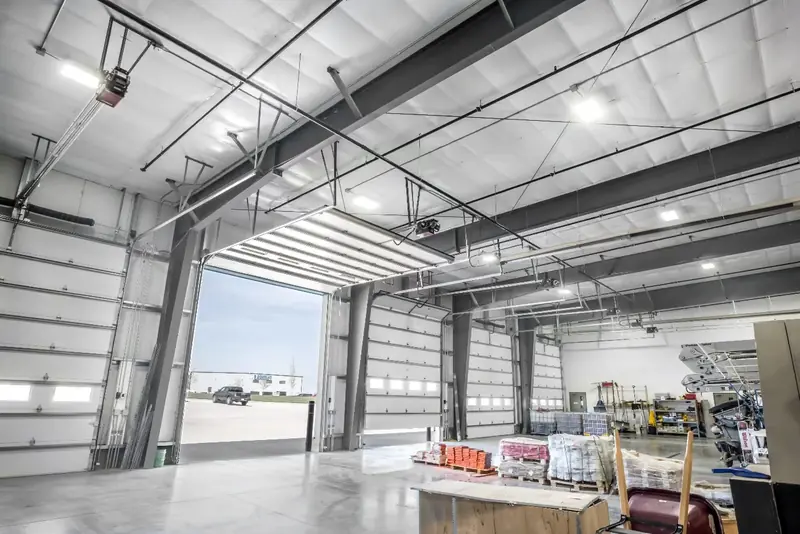
Rigid frames open up column-free floor area up to 200 ft wide — room to move equipment, racking, and product without working around posts.
Lower cost per sq ft
An engineered structure uses only the steel the loads require, so you cover more square footage for the budget than conventional framing.
Built for the Midwest
Designed to local snow, wind, and seismic loads, with insulation and skin systems that hold up to a Nebraska winter and a hard day of work.
We erect it — all of it, Columns to ridge cap.
Midwest Erectors is an authorized installer for the major PEMB manufacturers, and our own crews self-perform the entire package — no second-tier erection sub, no finger-pointing, one point of contact from the slab to the punch list.
- Building widthsUp to 200 ft clear-span
- Eave heights12 – 30 ft, single & multi-story
- Sheeting systemsThrough-fastened, standing seam, IMP
- InsulationBanded, vinyl-faced, sag-and-bag, IMP
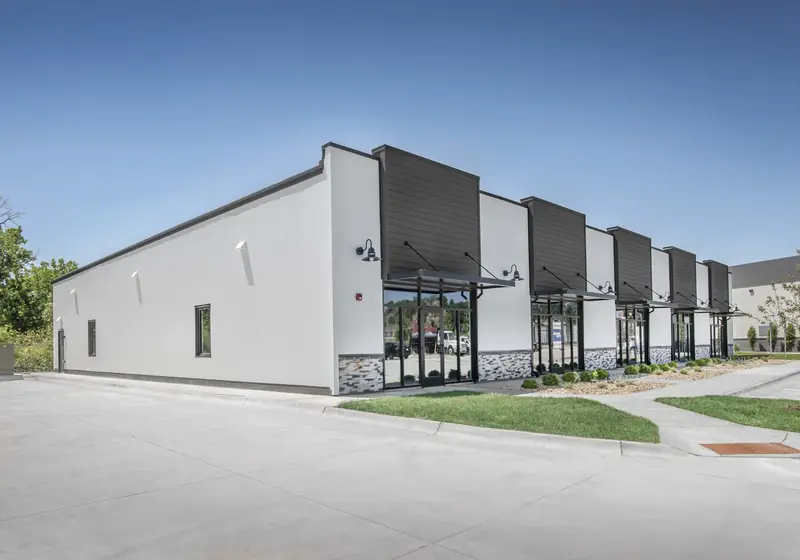
- AccessoriesOH doors, walk doors, windows, louvers, vents
- Typical schedule8 – 12 weeks on the iron, depending on size
Self-performed
Our crews, our payroll
Every ironworker on the job is ours — the crew that bids it is the crew that builds it.
Authorized
Installer for major brands
Spec a brand and we will erect it; if you have not decided, we will help you choose.
One sub
Steel + PEMB together
Structural steel, the PEMB shell, mezzanines, stairs and misc. metals under a single contract, schedule, and closeout.
Dependable
Safe & on schedule
Safety is a core value on every project — and we bid the schedule we actually run.
PEMB questions.
Have a PEMB package to erect?
Send the order docs, the slab plan, and your target window. We'll review and quote — usually within a week.