

Built for tenants, finished on time.
Most self-storage PEMBs share three constraints: a developer's pro forma, a opening date, and a city's review timeline. We've spent years bidding work where any one of those slipping wrecks the others — so we bid, plan, and erect like none of them have any room to give.
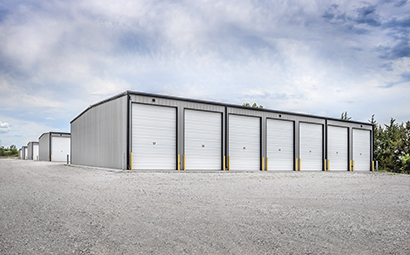
What "self-storage" usually means.
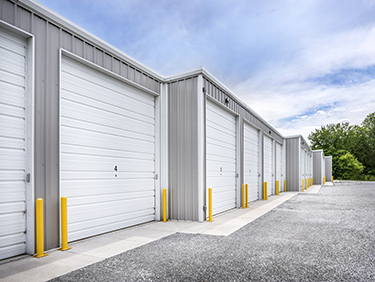
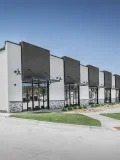
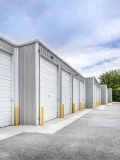
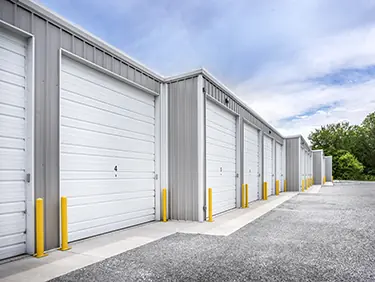
- Self-storage facilites— 10,000–10,000 sf, climate controlled and conventional storage layouts
- Multi-story storage facilites— structural steel and PEMB erection, phased construction
- Climate-controlled facilites— insulated wall and roof systems, HVAC-ready building envelopes
What MEC provides.
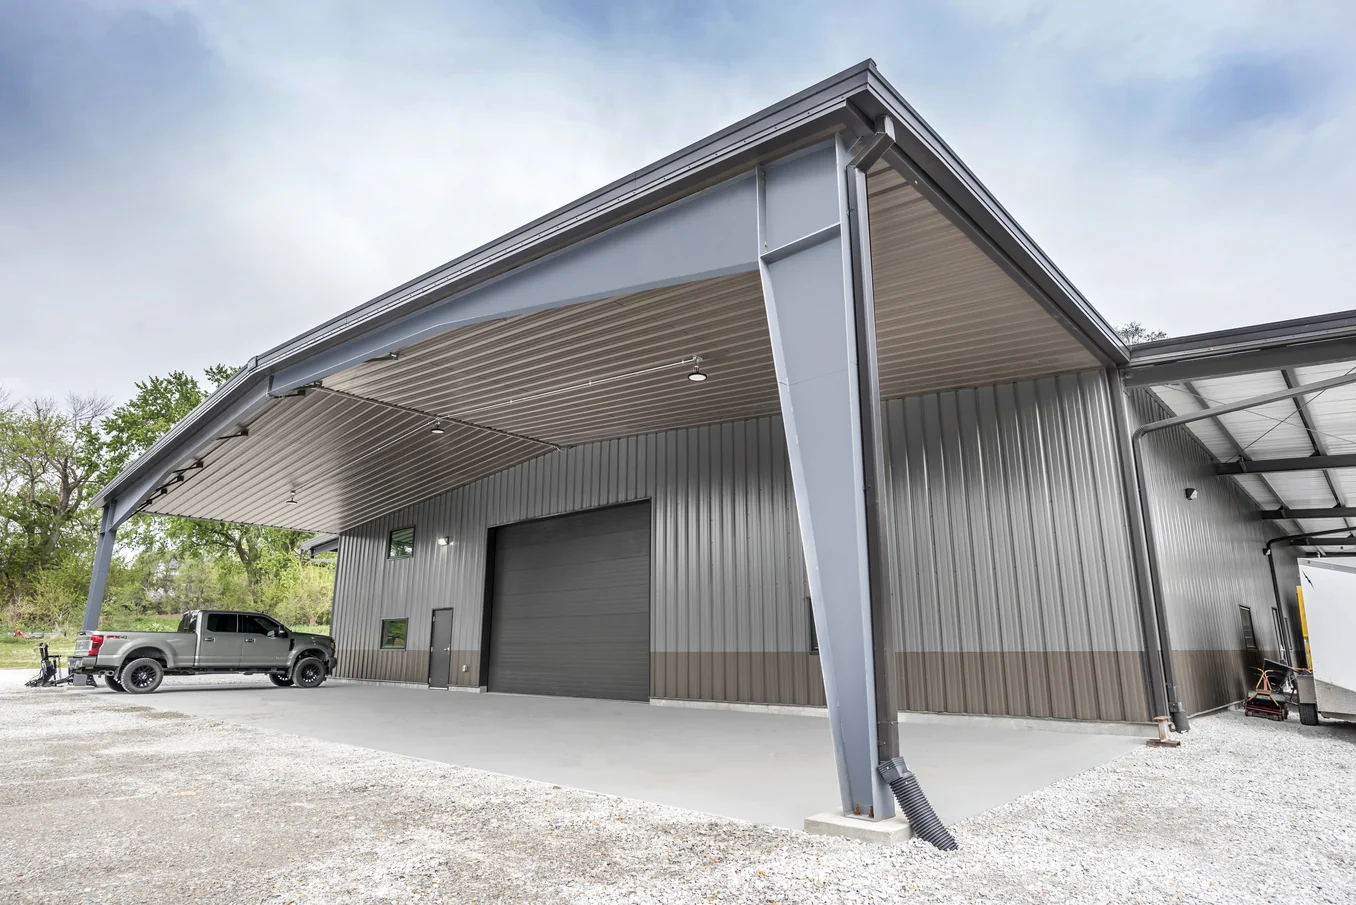
Frame
- Primary frames
- Purlins & girts
- Bracing & eave struts
- Anchor-bolt verification
Skin
- Roof sheeting
- Wall sheeting
- Trim & flashing
- Insulation packages
Openings
- Overhead door framing
- Walk door framing
- Window framing
Schedule fit, not schedule shock.
For commercial PEMBs we typically run a 6-10 week erection window depending on size, story count, and weather. We sit in the GC's foreman's meeting, post our weekly look-ahead, and flag long-lead items (overhead doors, custom trim) at the kickoff — not the week before they're needed.