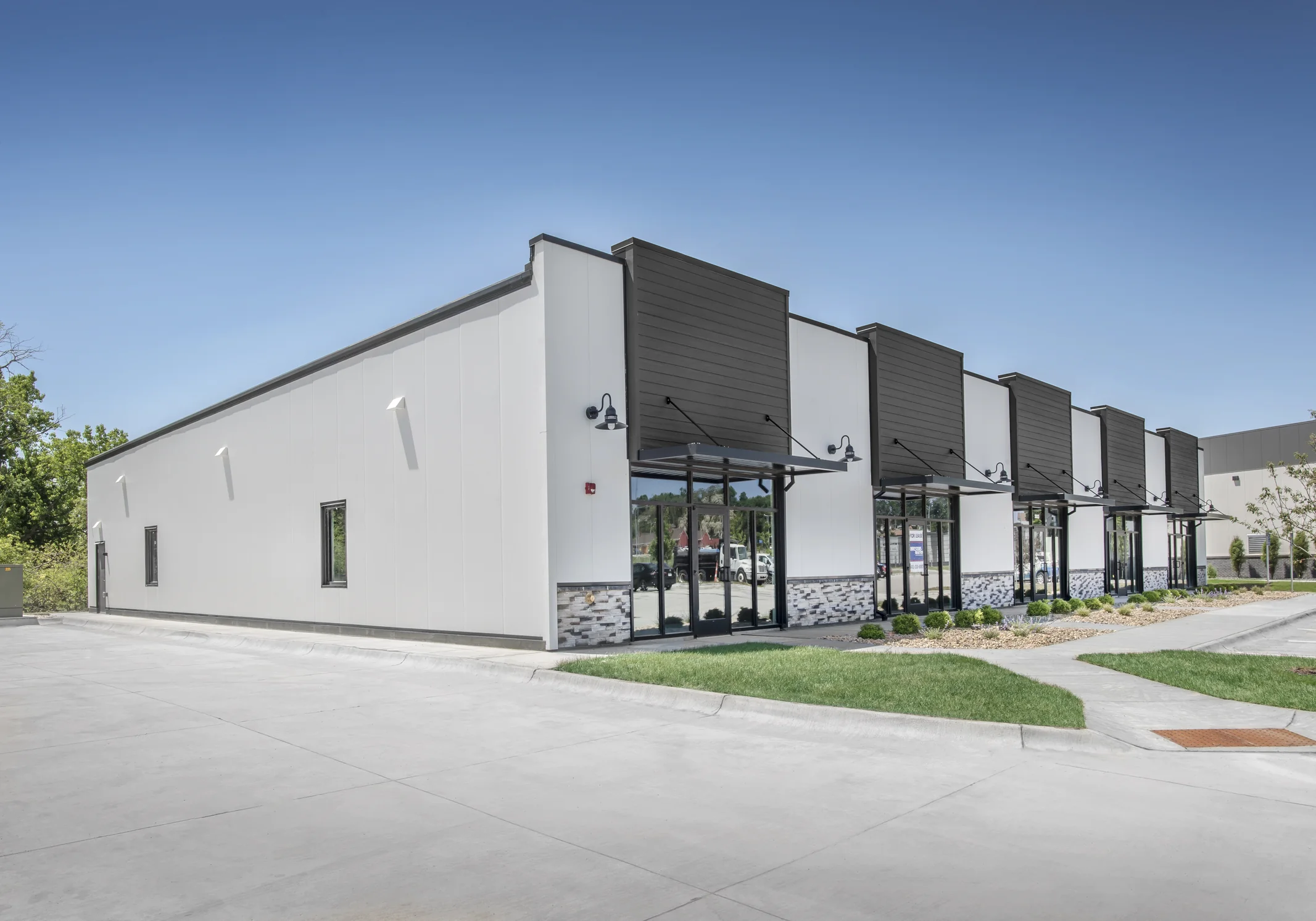
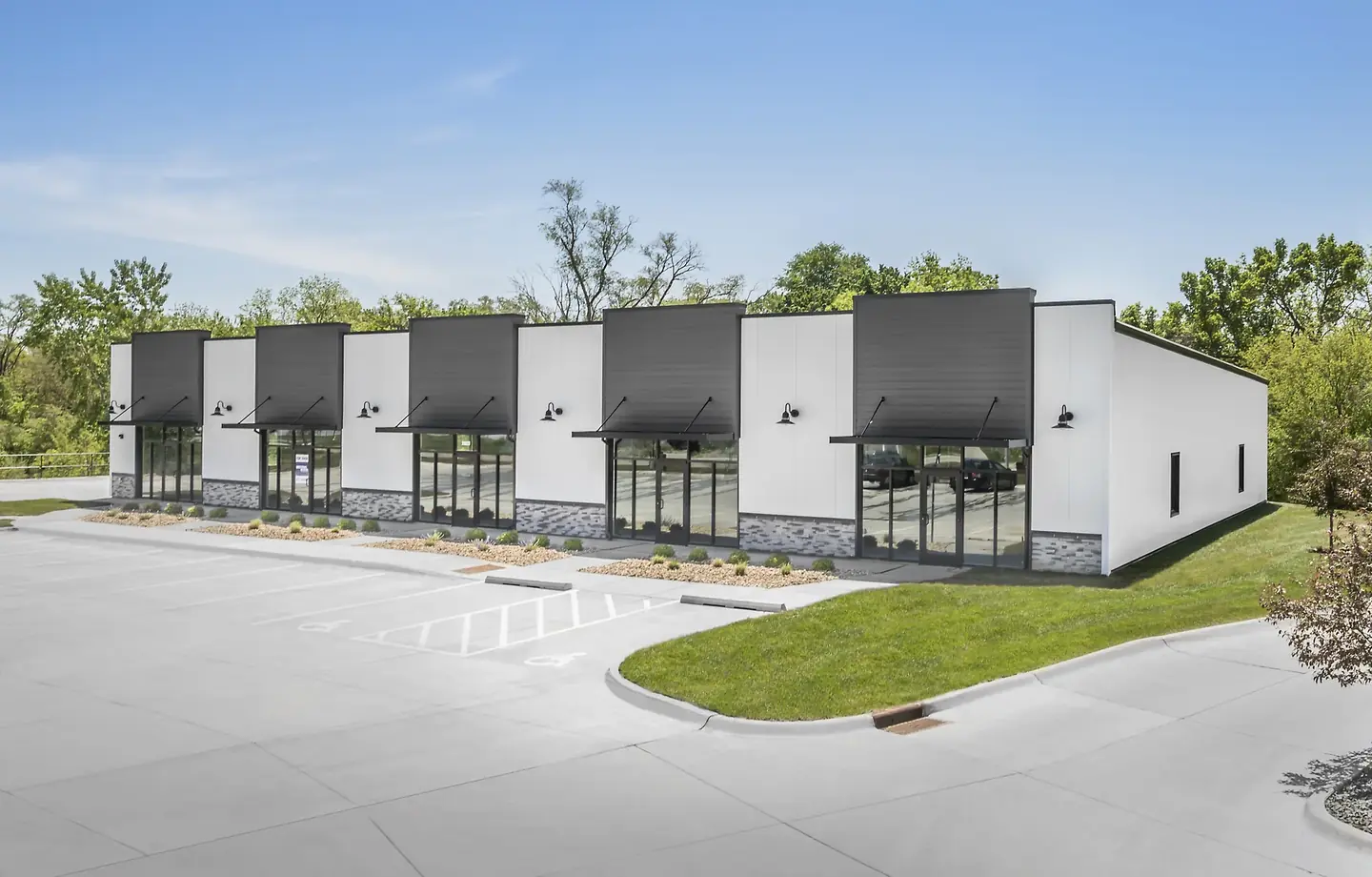
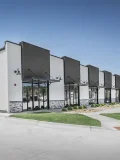
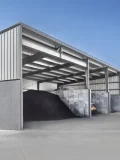
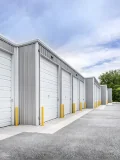
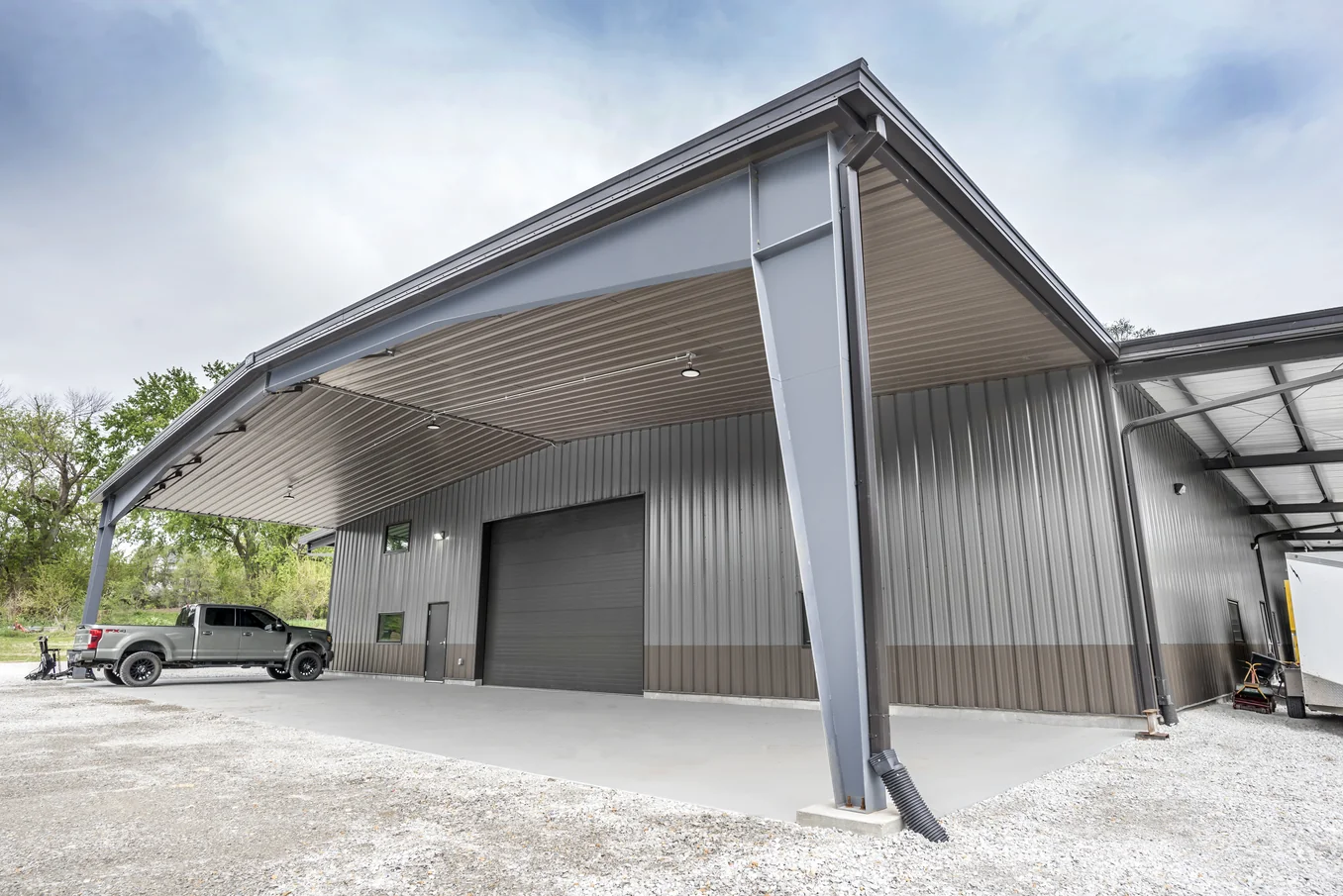

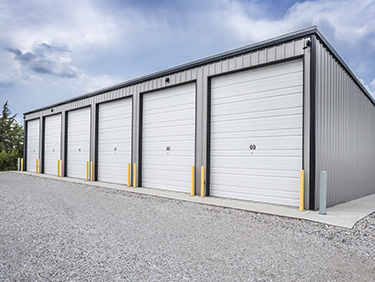
For a pre-engineered metal building, the erection portion of a self-storage project can often be completed in a matter of weeks once the foundation is ready, the building package has arrived, and crews have safe access to the site. The entire development takes longer because design, the permitting process, site work, utilities, concrete, paving, doors, security systems, and inspections must also be completed.
How long does it take to erect a self-storage facility? Project size has a major influence on timing. Several simple single-story buildings may move through steel erection differently from one large climate-controlled structure. Multi-building layouts, difficult site access, changing weather, material delivery schedules, and coordination with other trades can also affect progress.
For owners and general contractors in Nebraska and Iowa, planning around Midwest weather and site conditions is especially important.
Self-Storage Construction Starts before Steel Erection
The most visible part of a new storage facility begins when columns and frames rise from the foundation, but a large portion of the schedule has already been determined before vertical construction starts.
First, the property must be suitable for the planned use. Owners and design teams may need to address zoning, grading, drainage, stormwater requirements, utilities, fire access, vehicle circulation, and local approvals. The amount of work required depends on the property and jurisdiction.
A relatively level parcel with nearby utilities and straightforward access may require less preparation than land needing significant grading, drainage infrastructure, utility extensions, or soil corrections. These differences can shift the construction timeline even when two projects have similar amounts of rentable square foot area.
The foundation must also be ready before structural erection proceeds. Concrete crews need accurate information about building dimensions, column locations, finished elevations, and anchor bolts. Steel packages are fabricated for specific connection points, so errors in the foundation can create field corrections and delays later.
Before erection is scheduled, project teams should generally confirm:
- Permits and approvals: Applicable building, zoning, site, and other required approvals should be far enough along to support the planned work.
- Foundation readiness: Concrete, anchor bolts, elevations, and dimensions need to correspond with the approved building drawings.
- Jobsite access: Delivery trucks, cranes, lifts, and crew vehicles need workable access to the area.
- Material staging: Steel, panels, insulation, trim, and accessories need suitable laydown space.
- Ground conditions: Staging and equipment areas need to support safe field operations.
- Delivery sequencing: Materials should arrive in an order that supports the erection plan rather than creating unnecessary handling.
A clean handoff from site and concrete work into steel erection can save valuable time. When foundations are accessible, materials are staged correctly, and dimensions have been verified, crews can focus on erecting the building rather than resolving problems left from an earlier construction phase.
What Happens during Vertical Construction?
Once the building pad and foundation are ready, the facility begins taking shape quickly. A pre-engineered metal building is fabricated before arrival at the jobsite, with the primary frame, secondary framing, and enclosure components designed for the dimensions and loads of the project.
Factory fabrication and bolt-together construction are intended to support faster field erection and an earlier dried-in building.
The exact sequence depends on the manufacturer and project, but storage construction commonly progresses through several stages.
| Erection Stage | Typical Work | What Can Affect Timing |
|---|---|---|
| Material receiving | Unload and organize structural members and building components | Delivery sequence, staging space, site access |
| Primary framing | Set columns, rafters, rigid frames, and structural bracing | Building size, crane access, wind, foundation accuracy |
| Secondary framing | Install purlins, girts, eave members, and related components | Frame alignment, building configuration |
| Building envelope | Install roofing, wall panels, insulation, trim, and flashing | Weather, material availability, roof complexity |
| Openings and accessories | Coordinate doors, windows, vents, and other specified items | Opening sizes, trade coordination, delivery schedules |
| Closeout | Complete adjustments, punch work, and remaining erection scope | Inspections, access, incomplete materials |
Primary framing establishes the basic shape of the building. Columns and rafters are erected, aligned, braced, and secured according to the project drawings. Secondary members follow to support roof and wall systems.
Roofing and wall panels then begin closing in the structure. Reaching a weather-ready envelope is an important scheduling milestone because it creates a better environment for interior trades and reduces direct exposure to rain, snow, and wind.
For self-storage, additional work may include interior unit partitions and roll-up doors. Electrical systems, access controls, fire protection, mechanical equipment, paving, fencing, and security work may be handled by other trades and coordinated around the building schedule.
What Affects the Development Timeline?
There's no universal number of days that applies to every storage facility. The erection schedule depends on what crews are building and the conditions they encounter.
Building size is one obvious factor. A larger footprint means additional structural members, secondary framing, roofing, siding, trim, and connections. However, total square foot area isn't the only measure of complexity.
A site containing several narrow storage buildings may require repeated equipment movement and material staging. A larger rectangular building may have greater area but a simpler erection sequence.
Building configuration also matters. Long runs of straightforward framing and panels can progress differently from structures containing varying roof elevations, canopies, architectural features, numerous openings, or other special conditions.
The number of storage units can affect later phases as well. Each opening and partition needs to coordinate with the overall facility design. Climate-controlled areas introduce insulation and building-system requirements that are different from basic exterior-access units.
Weather can have an immediate effect on steel work. High winds can limit crane operations and panel installation. Rain and snow can affect site access and working conditions. Nebraska winters can affect ground conditions and other trades even when erection crews themselves are ready.
Material procurement is another schedule variable. A complete building package needs to be engineered, fabricated, shipped, and delivered according to the project plan. Missing or delayed components can interrupt an otherwise efficient erection sequence.
Other common influences include:
- Site access and available working area. Tight sites can make crane positioning, deliveries, and material handling slower.
- Foundation accuracy. Incorrect anchor locations or elevations may require field resolution before erection continues.
- Crew and equipment coordination. The correct labor, lifts, cranes, and delivery equipment need to be available when scheduled.
- Trade sequencing. Concrete, steel, roofing, doors, electrical work, paving, and other scopes must be coordinated.
- Design changes. Revisions after fabrication has started can affect materials, connections, deliveries, and installation.
- Inspections and approvals. Required reviews need to occur at the appropriate points in the schedule.
These factors are why estimating an opening date solely from the steel erection duration can be misleading. The building shell is one major part of the project, but facility construction involves many scopes before and after it.
From Building Envelope to Rentable Storage Units
Completing the primary steel frame doesn't mean the facility is ready to rent. A substantial amount of work can remain after the structure is standing.
The next goal is usually to create a protected building envelope. Roofing, wall panels, flashing, trim, closures, sealants, and other components need to be installed correctly so the structure can manage normal weather exposure.
For conditioned buildings, insulation systems must coordinate with the roof and walls. The project may also require mechanical systems, interior corridors, fire protection, and additional electrical work before spaces can be finished.
Roll-up storage doors are another major component of the finished property. Door openings need to match the building design, and installation should be coordinated with exterior panels, partitions, slabs, access hardware, and security systems.
Outside the structure, crews may still need to complete paving, gates, fencing, lighting, signage, landscaping, drainage items, and other site improvements. Depending on the project schedule, some of that work may overlap with building erection or interior installation.
Owners therefore benefit from tracking two related milestones: building erection and facility readiness. The first measures progress on the steel and metal building scope. The second considers everything required to make the storage units usable and ready for tenants.
That distinction also helps with financing and leasing plans. Marketing a projected opening based on the date the steel frame is expected to stand can leave too little allowance for doors, electrical work, security installation, pavement, inspections, or weather-related changes.
How to Keep Storage Construction Moving
Good scheduling starts with decisions made before field crews mobilize. Every unresolved dimension, material choice, access issue, or trade conflict has the potential to become a delay once equipment and labor are on-site.
One of the best ways to support an efficient build is to finalize the PEMB configuration before fabrication. Building dimensions, frame spacing, roof configuration, openings, insulation, door locations, and specified accessories should align across the architectural, structural, manufacturer, and foundation information.
Deliveries also need to match the erection sequence. A jobsite can become difficult to manage if components arrive too early and occupy crane access or if material required immediately is buried beneath later-stage components.
Coordination meetings can help the general contractor, concrete contractor, erector, suppliers, and other trades identify schedule conflicts before they reach the field. The goal isn't simply to make crews work faster. It's to remove avoidable interruptions.
Midwest Erectors works directly from project and detailer information and coordinates its structural steel work with the general contractor's schedule. Its services cover pre-engineered metal buildings as well as structural framing, joists, decking, mezzanines, and miscellaneous metals.
An organized erection plan should account for material delivery, equipment access, crew sequencing, temporary bracing, safety requirements, enclosure work, and handoff to following trades.
That preparation becomes especially valuable when weather changes. If the project team understands which activities can proceed and which are weather-dependent, the schedule can sometimes be adjusted without losing an entire work period.
Plan Your Self-Storage Erection Schedule with Midwest Erectors
The time required to erect a storage facility depends on its size, configuration, foundation readiness, material deliveries, weather, access, and coordination with the rest of the project. For many PEMB projects, the steel portion is measured in weeks rather than the full multi-month development period required to take a property from planning through tenant-ready space.
That makes early coordination with the steel erector useful. Drawings, building dimensions, site access, foundation conditions, material delivery dates, and the general contractor's overall schedule give an erection team the information needed to develop a practical plan.
Midwest Erectors & Construction is headquartered in Gretna and regularly mobilizes crews throughout Nebraska and western Iowa.
If you have plans, specifications, or preliminary information for a self-storage project, send the project details to Midwest Erectors & Construction for review. Their team can evaluate the PEMB or structural steel scope, site location, and schedule and provide a clear assessment of whether the project fits their capabilities.