
Self-storage development starts long before crews begin setting steel. Owners need to evaluate the property, determine what renters in the market are likely to need, establish a practical unit mix, work through zoning and permitting, and coordinate the building with drainage, utilities, vehicle access, security, and future operations.
What is involved in self-storage building construction? For Nebraska projects, those decisions also have to account for seasonal weather, snow and wind loads, soil conditions, freeze-thaw cycles, and construction sequencing.
Pre-engineered metal buildings are commonly suited to storage applications because their framing and enclosure systems can support repeatable unit layouts, large footprints, drive-up access, and different combinations of conditioned and unconditioned space. For owners, developers, and general contractors, the work becomes much easier to manage when site development, foundations, steel erection, enclosure, doors, and site improvements are coordinated as parts of the same project.
Self-Storage Construction Starts with Site and Facility Planning
Before determining how a storage building will be erected, the project team needs to understand what can reasonably be built on the property. Site conditions can shape nearly every decision that follows, from the number of buildings to the amount of pavement required.
Zoning is one of the first items to investigate. Local rules may determine whether self-storage is permitted on the property, how buildings must be positioned, required setbacks, landscaping, lighting, signage, stormwater controls, and access requirements. Fire department access and emergency vehicle circulation can also affect the usable site plan.
Drainage deserves attention early as well. A property may have enough acreage for the intended number of units but still require grading, detention facilities, drainage infrastructure, or other site improvements. Those requirements can change the amount of buildable land and affect construction costs.
Owners also need to think about how tenants will move through the facility. Drive-up storage requires room for vehicles to approach doors, turn safely, and pass other users. Gates, loading areas, parking, office access, fire lanes, and rental kiosks all compete for space.
An early planning checklist typically includes:
- zoning, setbacks, easements, and permitting requirements
- site access and vehicle circulation
- grading, drainage, and stormwater management
- utility availability and service locations
- fire access and code-related site requirements
- building placement and opportunities for later expansion
- fencing, gates, lighting, and security infrastructure
Good site planning also considers visibility and daily operations. A layout that maximizes the theoretical number of units may not be the best layout if customers struggle to reach them or if staff can't efficiently monitor and maintain the property.
Ground-up construction therefore starts with coordination between ownership, design professionals, civil teams, contractors, and other project participants. Decisions made during site planning carry directly into concrete placement, steel erection, pavement, utilities, and the finished operation.
Plan the Unit Mix, Layout, and Construction Costs
A self-storage facility should be designed around its likely customers rather than an arbitrary collection of unit sizes. Market conditions, nearby housing, commercial activity, population growth, competing facilities, and local renter behavior can all influence the unit mix.
Residential areas may support smaller units used for household overflow, apartment moves, seasonal items, or temporary storage. Properties near commercial corridors or rural communities may need a larger share of spaces that can accommodate contractors, business inventory, vehicles, or equipment.
Climate-controlled storage changes the building requirements further. Conditioned areas may need insulated walls and roofing, tighter air sealing, mechanical equipment, interior corridors, electrical systems, and different door configurations. These features can affect both initial costs and ongoing operating expenses.
The layout needs to turn that unit mix into a property that functions efficiently. A single-story development may use several long buildings separated by drive aisles. Another site may combine drive-up buildings with an interior climate-controlled structure. Where land is constrained, multi-level self-storage may be considered.
Story self-storage developments require additional planning for structural loads, stairs, elevators, interior circulation, fire protection, building services, and erection sequencing. They can use land efficiently, but the greater structural and operational complexity needs to be understood before the design progresses.
| Planning Area | Questions to Resolve Early | Potential Project Effect |
|---|---|---|
| Site conditions | Is the property properly zoned, accessible, and suitable for drainage and development? | May affect grading, stormwater work, building placement, and schedule |
| Unit mix | What sizes and storage types fit local demand? | Influences building dimensions, doors, corridors, and rentable area |
| Climate control | Which portions of the facility will be conditioned? | Changes insulation, mechanical, electrical, and enclosure requirements |
| Traffic flow | Can customers, emergency vehicles, and maintenance crews move safely? | Affects drive aisles, gates, parking, and building spacing |
| Expansion | Could additional buildings be added later? | May influence utilities, grading, access, and initial building placement |
| Building type | Is single-story or multi-level construction appropriate? | Changes structural design, circulation, sequencing, and costs |
Construction costs should be evaluated as a combination of systems rather than as a single building price. Land preparation, utilities, stormwater work, concrete, structural systems, insulation, doors, paving, fencing, lighting, security, and interior improvements all contribute to the project budget.
The site itself can be a major variable. Two facilities with similar rentable square footage may have very different costs if one needs extensive grading, utility extensions, retaining work, or drainage improvements.
From Foundations to Steel and Building Enclosure
Once the design and site work are ready, the physical building process becomes increasingly dependent on sequencing. Concrete and steel have to agree on dimensions before the first primary frame can be erected.
Foundation work may include footings, piers, thickened slab areas, grade beams, or other engineered elements based on soil conditions and structural loads. Anchor bolts and embedded items need to be positioned accurately because the steel package is fabricated around specified locations.
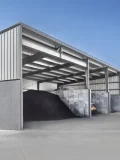
After foundations reach the appropriate stage, erection can begin. For a pre-engineered metal building, the sequence commonly moves through primary frames, secondary framing, bracing, roof systems, wall systems, trim, flashing, and accessories.
A typical storage construction sequence may include:
- Complete grading, drainage, access, and initial utility work.
- Prepare foundations, slabs, and required embedded components.
- Verify dimensions and anchor-bolt locations before steel erection.
- Erect primary and secondary framing according to the approved plans.
- Install roofing, wall panels, insulation, trim, and weather-protection details.
- Install storage doors, walk doors, windows, partitions, and other building components.
- Complete paving, fencing, gates, lighting, security, landscaping, and remaining site work.
Building materials must be selected for the actual design and operating environment. Structural steel provides the main load-bearing system where specified, while secondary framing supports roof and wall assemblies. Metal buildings can also accommodate different insulation and sheeting systems depending on whether the space is conditioned.
Roofing, flashing, gutters, downspouts, sealants, and penetrations all affect how the building handles water. In Nebraska, where projects face snow, wind, rain, temperature swings, and freeze-thaw conditions, weather protection can't be treated as an isolated finish item.
The enclosure should be planned as a system. A properly erected frame creates the geometry required for panels, openings, trim, doors, and drainage components to fit as intended.
Doors, Interior Components, Security, and Finishes
After the structure is enclosed, storage construction moves toward the components tenants and operators use every day.
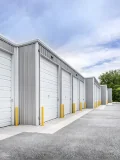
Roll-up doors are common on drive-up units because they open vertically and allow tenants to approach the unit without requiring clearance for a swinging door. Their dimensions, weather seals, hardware, and clearances should correspond with the intended storage use.
Smaller household units may need different openings from spaces intended for commercial inventory, vehicles, trailers, or contractor equipment. Door locations must also coordinate with columns, framing members, interior partitions, and exterior traffic flow.
Interior buildings add another layer of planning. Corridors need sufficient width and visibility, while interior partitions must establish the required unit sizes without interfering with structural framing or building systems. Lighting, fire protection, ventilation, and access-control equipment may also need to run through the same spaces.
Security infrastructure commonly involves gates, cameras, lighting, controlled entry points, fencing, and access systems. These items are often installed later in the construction timeline, but their electrical and physical requirements should be identified early. Waiting until turnover to determine camera locations or gate power requirements can create avoidable rework.
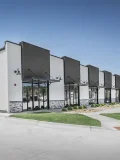
Finishes also influence how the property is perceived. Consistent exterior panels, trim, signage, pavement, landscaping, and clean office areas can give a facility an orderly commercial appearance.
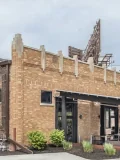
Some developments incorporate masonry around office areas, entry features, or portions of the exterior facade. Where masonry, steel framing, and metal panels meet, dimensions and transitions should be coordinated during design rather than resolved after installation begins.
Material and finish decisions should support the operating plan. A property designed for low staffing and automated access may prioritize different features from one built around a staffed office and active customer service area.
Managing the Self-Storage Construction Timeline
A realistic construction timeline needs to account for decisions that occur before mobilization as well as work performed in the field. Permits, engineering, material procurement, fabrication, site preparation, concrete, steel erection, enclosure, interior installation, paving, inspections, and turnover all have their own dependencies.
Pre-engineered systems are fabricated for approved dimensions. That can make erection efficient once the package reaches the project, but it also places greater importance on decisions made before fabrication. Door locations, roof geometry, dimensions, insulation, openings, and other components should be settled before materials are released whenever possible.
Late changes can affect drawings, fabrication, procurement, freight, and field installation. Early coordination helps reduce those disruptions.
Weather also matters when planning construction in Nebraska and Iowa. Frozen ground can affect excavation. Rain can delay grading and concrete operations. Wind may restrict crane and steel work. Temperature conditions can influence certain exterior and concrete activities.
Not every phase needs to wait for the previous one to be completely finished. While steel components are being fabricated, crews may be able to progress site grading, drainage, underground utilities, or foundation preparation, provided the design and approvals support that work.
The schedule should also account for trades that follow the building erection. Getting the structure safely enclosed allows other work to proceed with better weather protection and predictable access.
Regular coordination between the owner, contractor, designer, steel supplier, erector, concrete team, and other trades can help keep dependencies visible. Before major milestones, teams should confirm drawings, site readiness, deliveries, crane access, safety requirements, inspections, and the work that follows.
Building for Long-Term Operation and Future Growth
Construction decisions continue to affect a storage business after the contractors leave. A well-planned property should make daily tenant access, routine maintenance, repairs, drainage management, security, and future improvements practical.
Owners considering future expansion should address it while laying out the first phase. Additional buildings may require reserved land, utility capacity, drainage provisions, pavement connections, and access routes. Placing the first structure without considering future work can make later expansion harder or reduce the usable area of the property.
Maintenance access deserves similar attention. Gutters, downspouts, exterior panels, doors, sealants, paving, lights, gates, and mechanical equipment should be accessible for inspections and repairs.
Operators should also consider how traffic will change as occupancy grows. Turning areas that seem generous during construction may become busy when tenants are moving, contractors are working, and delivery vehicles are using the site simultaneously.
Durability depends on both design and installation. Steel structures, metal panels, concrete, doors, insulation, and exterior components perform best when they're selected for the project conditions and installed according to the engineered requirements.
That makes constructability an important part of early planning. Owners benefit when the erection team can identify practical concerns before steel reaches the site, especially around access, anchor bolts, framing transitions, openings, crane setup, and sequencing.
Start Your Self-Storage Project with an Experienced Steel Erection Team
Self-storage building construction brings together site development, unit planning, concrete, structural systems, building enclosure, access, security, finishes, and scheduling. Each phase needs to support the next if the finished facility is going to operate as planned.
For owners and general contractors using pre-engineered metal buildings or structural steel, early coordination with the erection team can help identify field considerations before they affect the schedule. Accurate foundations, clearly defined scope, approved drawings, planned deliveries, and workable site access all contribute to smoother erection.
Midwest Erectors & Construction works with general contractors, developers, and building owners on PEMB and structural steel projects from its Gretna, Nebraska base. The company performs steel and PEMB erection across Nebraska, Iowa, and surrounding areas and also supplies pre-engineered metal building packages nationally.
If you're planning a self-storage facility and already have drawings, specifications, building dimensions, or an early project concept, submit the project information to Midwest Erectors & Construction. Their team can review the steel or PEMB scope and determine how their erection capabilities fit the project.