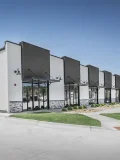
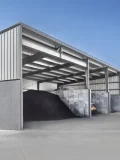
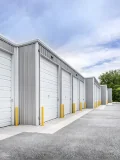
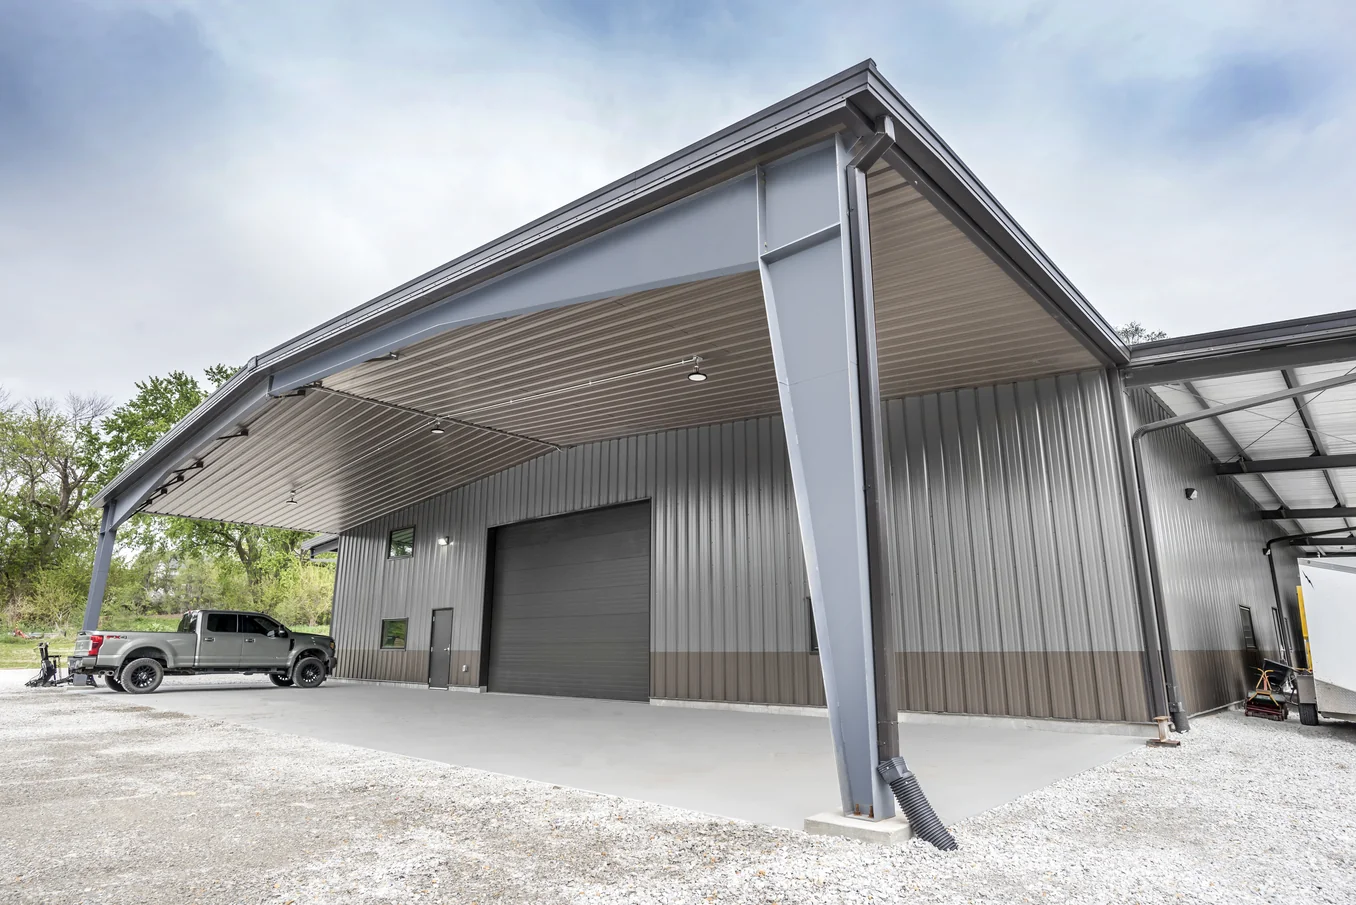

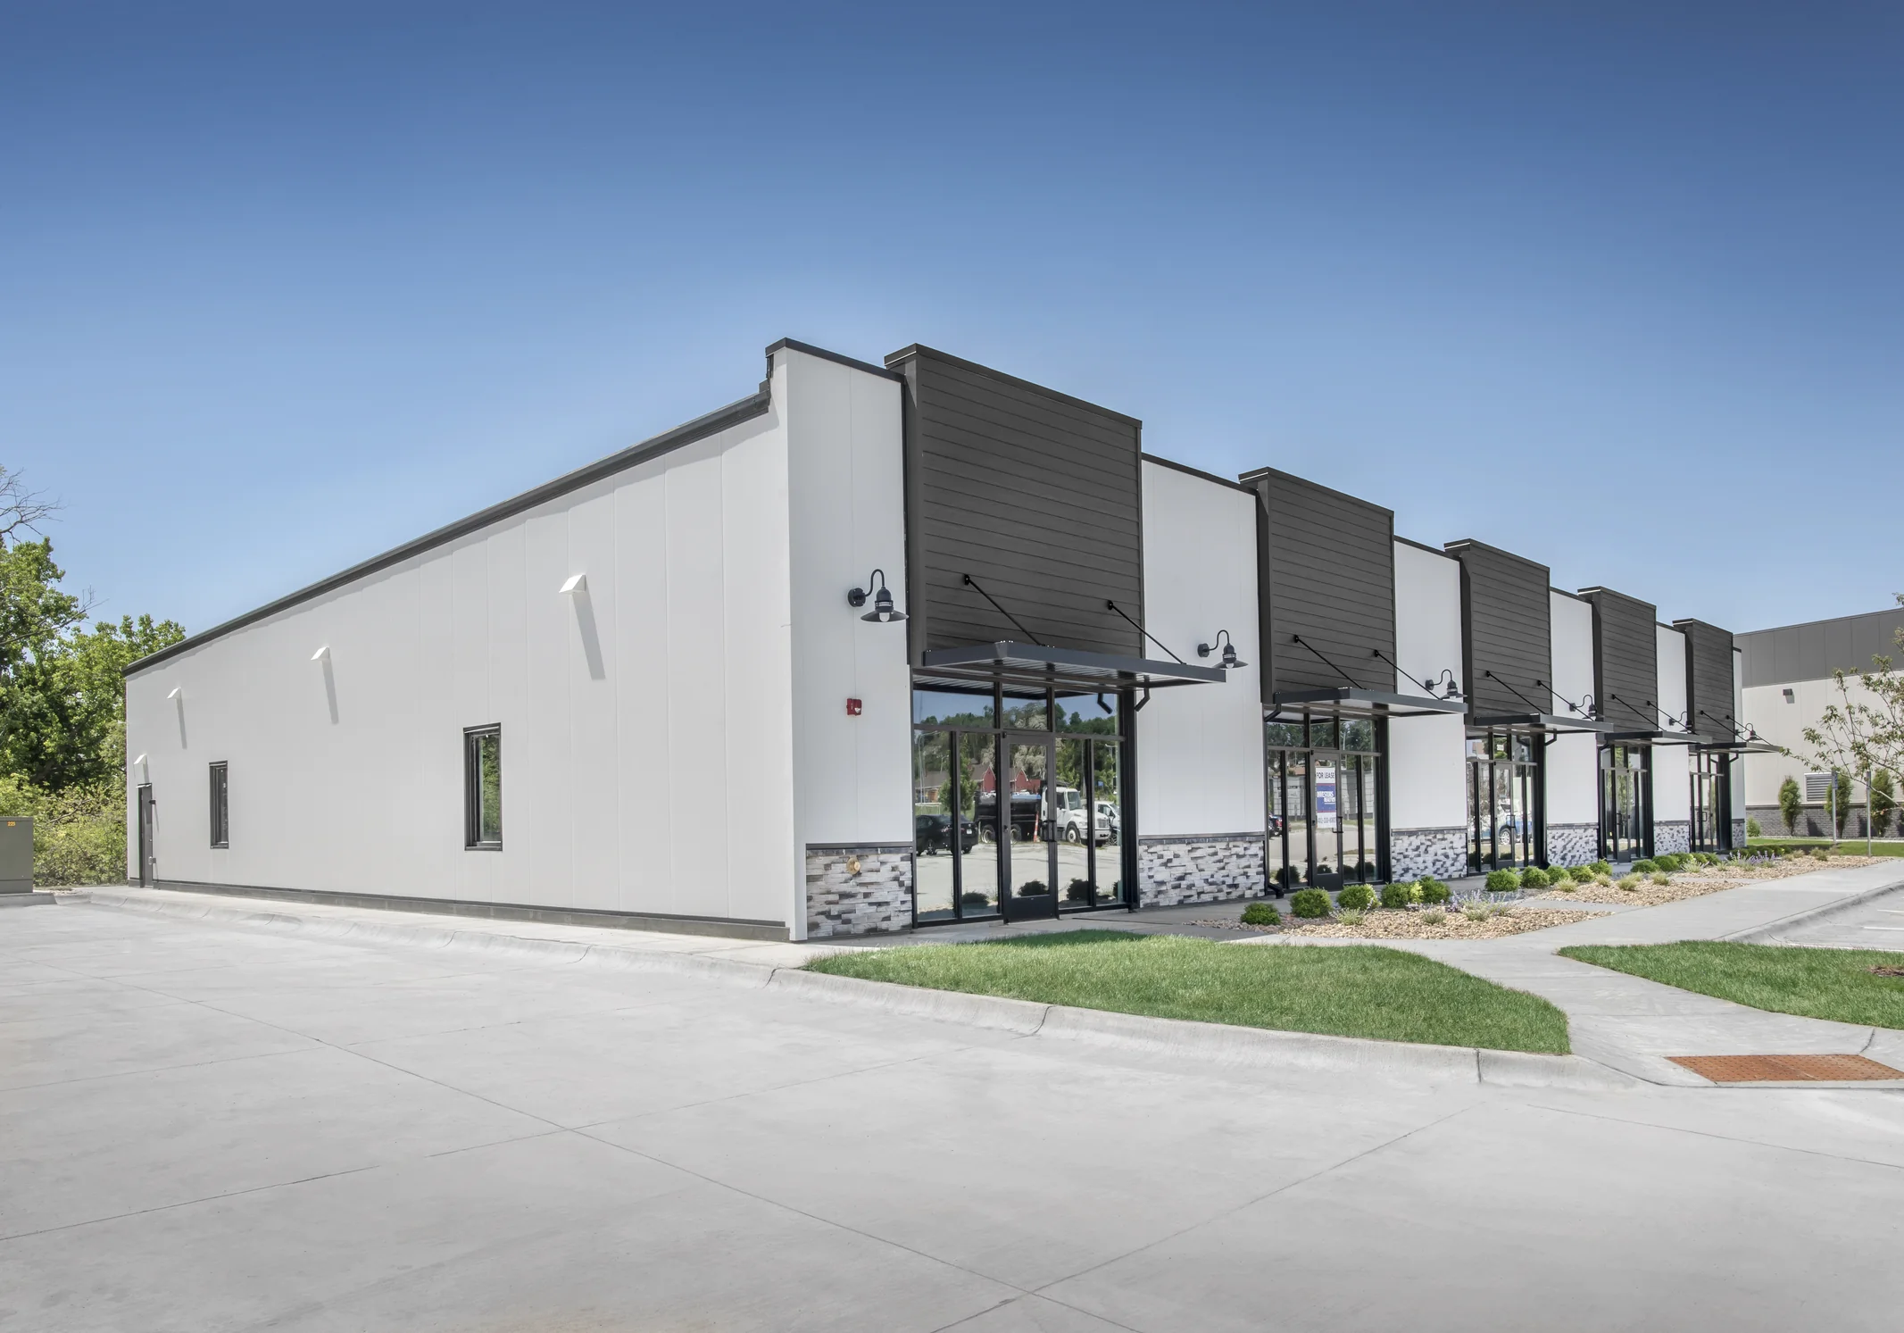
For many owners, the advantages come down to efficient construction, durable steel, flexible interior space, and a building designed around the work that needs to happen inside it. The structural frame, roof and wall systems, bracing, and connections are engineered as a coordinated package before the materials reach the jobsite.
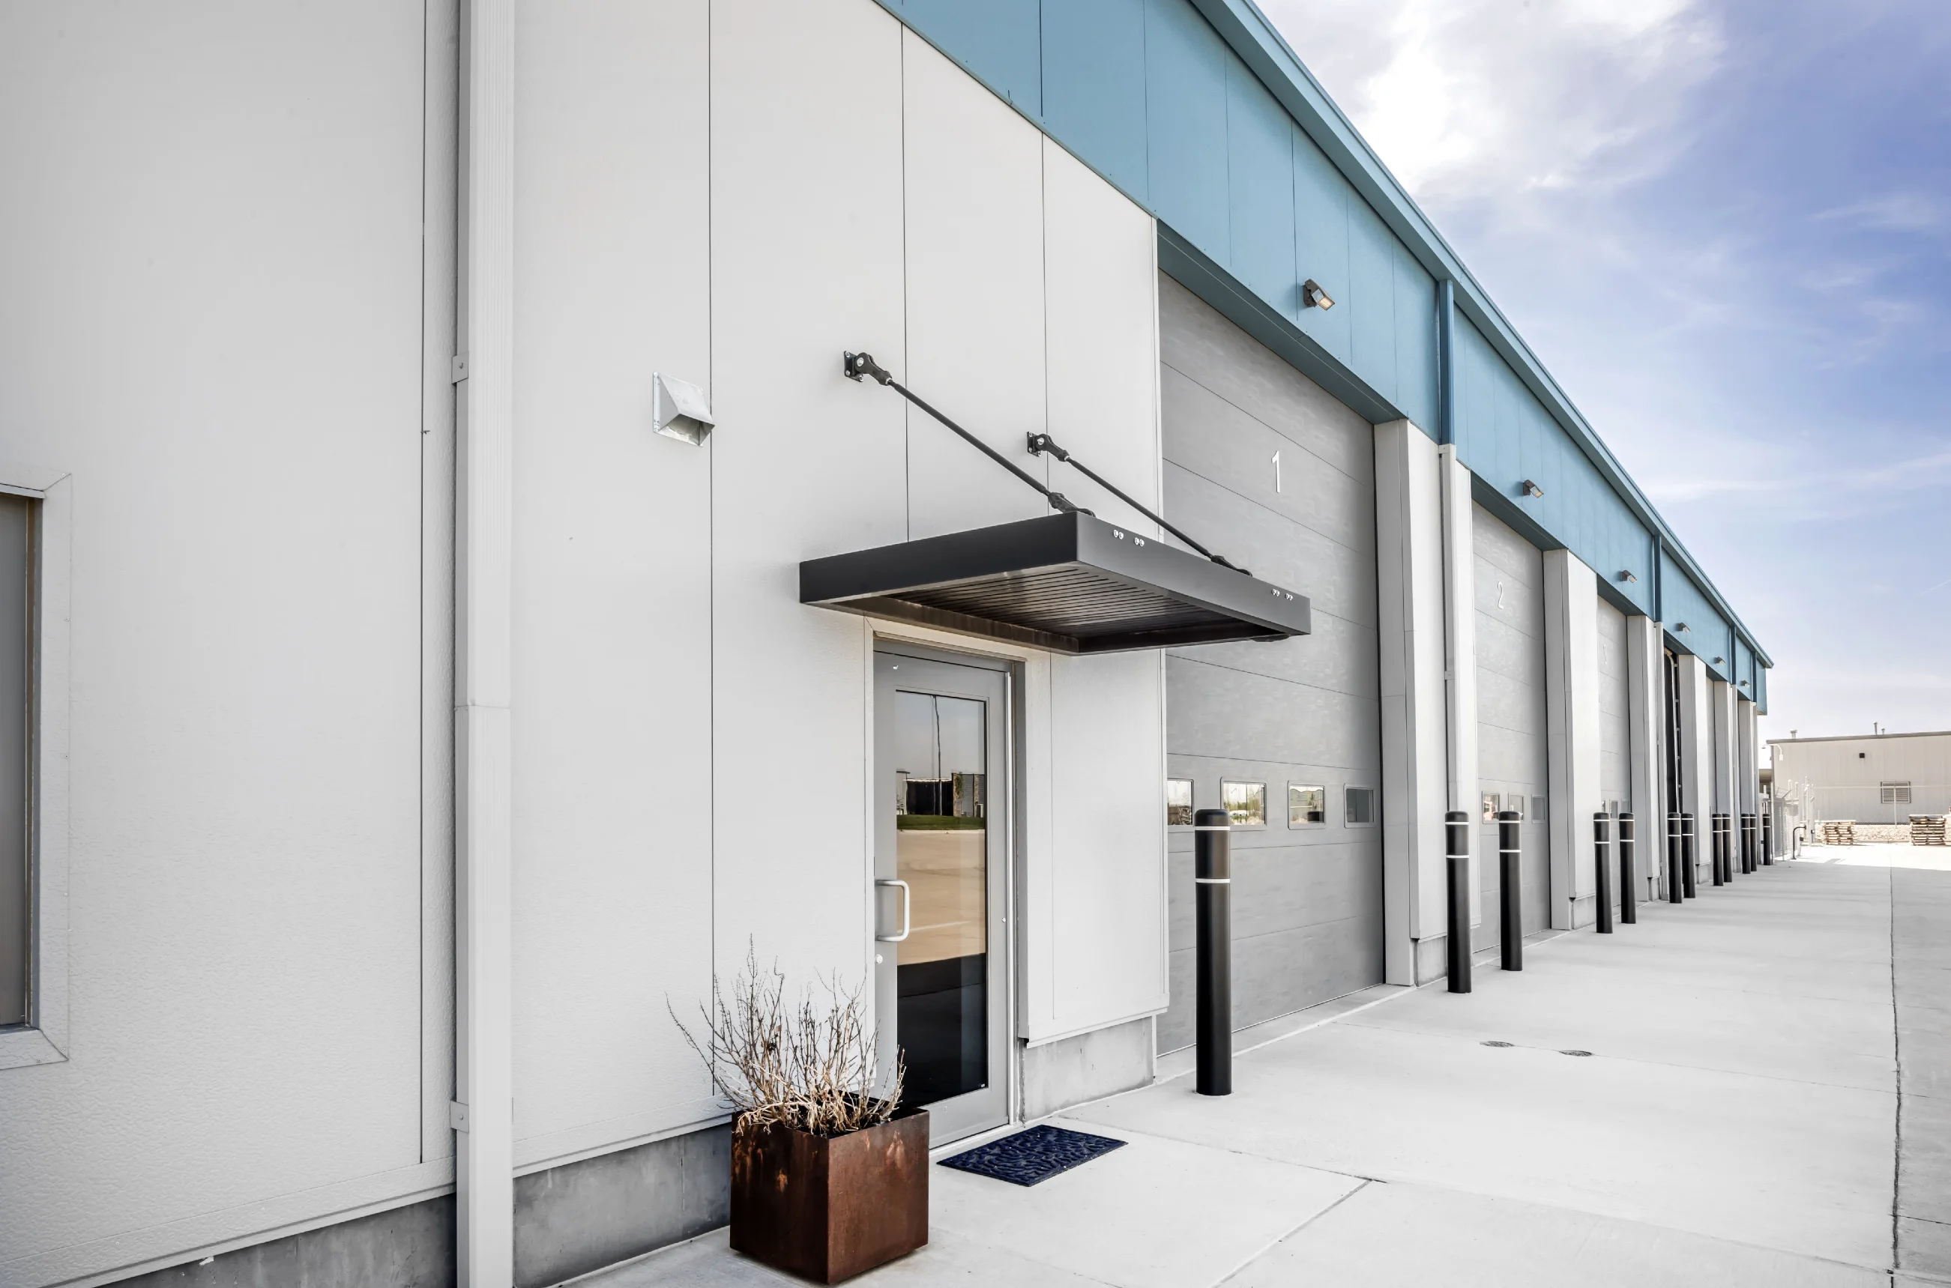
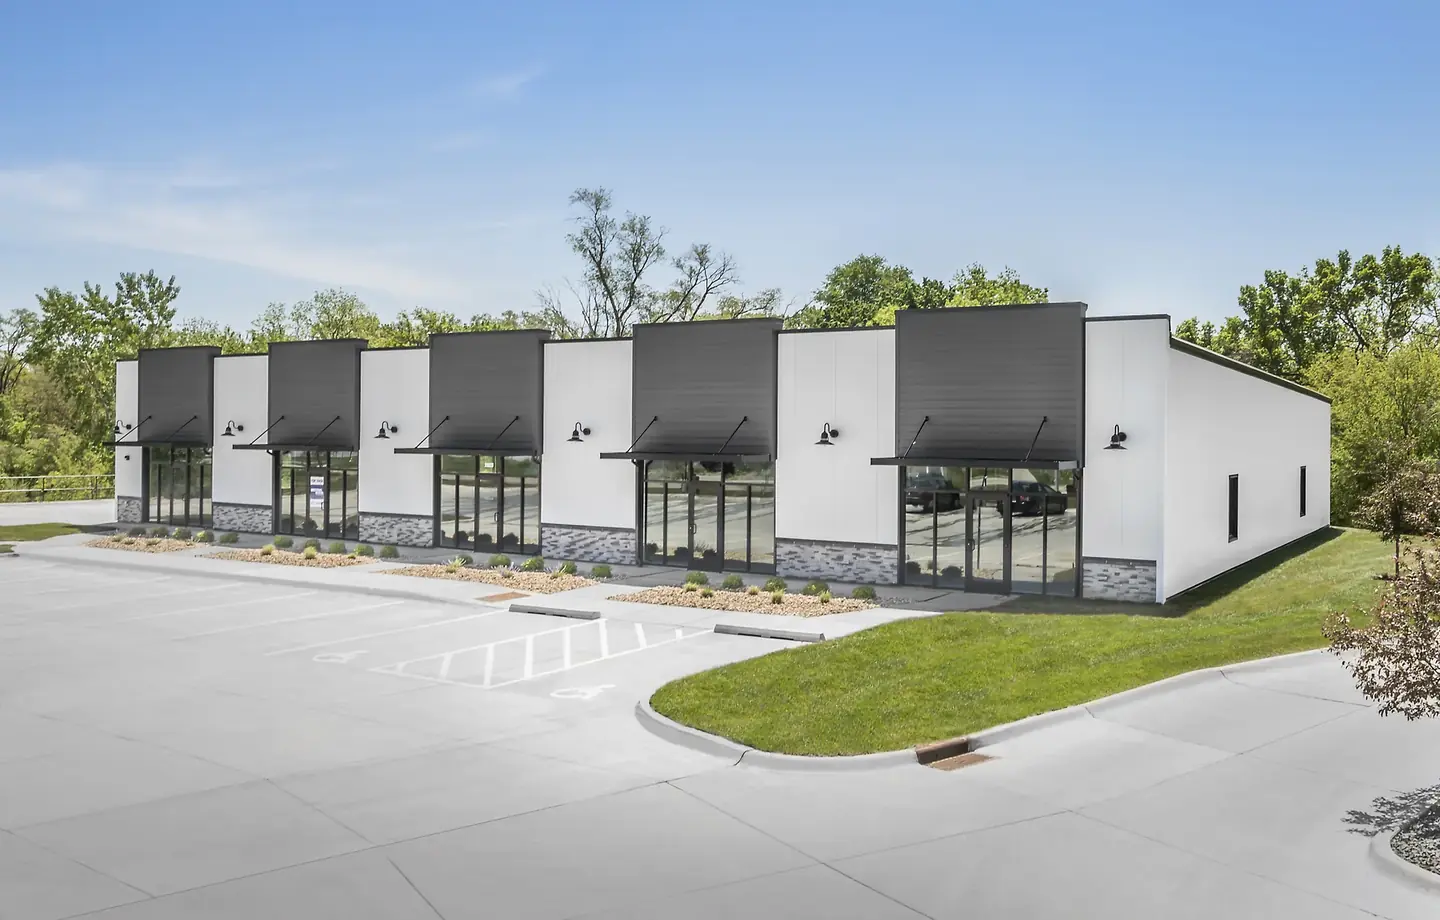
That approach works well for many shops, warehouses, agricultural facilities, commercial spaces, and equipment storage projects. A PEMB can provide wide open interiors while accommodating practical features such as insulation, overhead doors, windows, partitions, mezzanines, and canopies.
The finished result still depends on careful planning and erection. Site conditions, foundations, local requirements, access, intended use, and future expansion all need to be considered before steel goes up.
The Benefits of Pre-Engineered Metal Construction
A pre-engineered metal building starts with a defined structural plan. Rather than combining unrelated components in the field, the primary frame, secondary framing, panels, bracing, and connections are specified to function as one system.
This coordination can reduce unnecessary field adjustments when drawings, foundations, materials, and deliveries all line up. Components are manufactured according to the project's engineering requirements, giving the erection crew a clear plan to follow once work begins.
For Nebraska projects, that can help crews make productive use of suitable working conditions. Weather and site access can affect any construction schedule, so organized fabrication, delivery, staging, and erection are valuable.
The advantages can include:
- Coordinated components designed to work together as a complete structural system
- Clear-span interiors that provide open space for vehicles, equipment, inventory, or operations
- Design flexibility for doors, windows, insulation, partitions, mezzanines, canopies, and other planned features
- Durable steel construction suited to long-term commercial, industrial, and agricultural use
- Straightforward maintenance when drainage, coatings, panels, and other building details receive proper care
- Expansion planning that can account for future additions during the initial design
These benefits depend on choosing a system that suits the project. A PEMB isn't automatically the right answer for every structure, especially when a project has unusual geometry, specialized loads, or architectural requirements that call for a different approach.
Cost also needs to be viewed across the entire project. Efficient erection may reduce time on site and allow following trades to begin sooner, but steel prices, foundations, crane access, engineering changes, finishes, and long-lead components can all affect the final budget.
Where Pre-Engineered Buildings Work Well
One reason PEMBs suit so many projects is their versatility. The building can be planned around the operation rather than forcing every owner into the same footprint.
For equipment storage, that might mean tall overhead doors and enough clear floor area to maneuver machinery. A workshop could need service bays, insulation, ventilation, and space for tools. Warehouses and distribution facilities may prioritize loading access and uninterrupted storage space.
Common uses include:
- Agricultural shops and equipment storage
- Commercial warehouses and distribution areas
- Workshops and service bays
- Manufacturing and operational facilities
- Vehicle, tool, and seasonal material storage
- Commercial spaces with planned office or inventory areas
A clear span frame can be especially useful for operations that need open floor space. With fewer interior obstructions, owners have greater freedom to position vehicles, machinery, inventory, or work areas. The layout can also be easier to reorganize as operating needs change.
Customization can extend beyond the interior. Door locations, wall heights, roof slopes, exterior finishes, loading areas, and connections to existing structures can all be considered during planning.
Future growth should be part of those conversations. If additional bays or storage space may be needed later, discussing expansion before the original structure is designed can help prevent avoidable limitations.
A metal building still has to fit its site. Vehicle access, drainage, equipment clearances, local conditions, and the available construction area can all influence the final configuration.
Choosing a PEMB for Long-Term Use and Future Changes
A building needs to work for the operation using it now while leaving room for needs that may change over time. For owners considering a pre-engineered metal building, that means looking beyond the initial footprint and thinking about access, interior layout, equipment, storage, and possible expansion before the structural system is finalized.
Future use can affect decisions made early in the project. An agricultural building may need additional equipment storage as an operation grows. A warehouse may require different racking layouts or loading access later. Commercial and industrial facilities may need room for new machinery, work areas, or additional bays. Planning for those possibilities during design can make future changes easier to accommodate.
Several details are worth discussing before the building package is ordered:
- Possible additions to the length or footprint of the building
- Future overhead doors, loading areas, or vehicle access
- Equipment that may affect clearances or structural loads
- Mezzanines, platforms, or other planned interior structures
- Insulation and interior environment requirements
- Connections between the new building and existing structures
Owners should also consider how the building will be maintained after construction. Roof drainage, exterior panels, sealants, fasteners, coatings, doors, and other exposed components may require periodic inspection or maintenance. Addressing minor damage, water entry, corrosion, or loose components early can help prevent a small issue from becoming a larger repair.
The intended use matters as well. A basic equipment storage building has different requirements from a conditioned commercial facility or an industrial building with specialized equipment. Those differences can affect insulation, openings, ventilation, structural loads, interior clearances, and other parts of the building system.
Pre-engineered construction offers considerable flexibility, but the best results come from defining those requirements before fabrication and erection. Owners, designers, suppliers, contractors, and erection crews can then work from a clearer project scope. That preparation helps ensure the completed building suits its intended use while accounting for practical changes that may be needed later.
Construction Efficiency without Rushing the Work
Pre-engineered systems can support construction efficiency, but a fast schedule depends on preparation.
Steel can't be erected efficiently if foundations aren't ready, anchor bolts are misplaced, delivery routes are blocked, or components arrive without suitable staging space. Moving quickly starts with getting those details right before the erection crew mobilizes.
The coordinated nature of pre-engineered steel can reduce field modifications when the drawings, concrete work, and material package agree. Primary and secondary framing can then be erected in sequence, followed by the roof, wall systems, and other components.
That doesn't mean speed should take priority over accuracy or safety. Nebraska weather can affect crane operations and elevated work, and changing site conditions sometimes require schedules to adjust. A realistic plan accounts for those conditions rather than trying to recover every delay by rushing installation.
The same principle applies to cost savings. Shorter erection time or fewer field changes may reduce certain project costs, but there isn't one universal number that applies to every PEMB. Site preparation, foundations, equipment, materials, labor, design requirements, and project scope all affect cost.
For that reason, the system should be selected according to the facility's actual requirements rather than on speed or initial price alone.
Planning for Successful PEMB Erection
A pre-engineered system reaches the jobsite with much of its structural coordination already established. Field erection is where that planning becomes a finished structure.
The foundation and anchor bolts need to match the approved drawings. Delivery vehicles need access to the work area, and crews need adequate space to stage framing, panels, trim, and other components. Crane placement and crew movement also need to be considered before erection begins.
Good planning should confirm that:
- Foundations are ready and anchor-bolt locations have been checked.
- Delivery and equipment routes can handle the vehicles required for the project.
- Framing, panels, insulation, and trim have suitable staging and storage areas.
- Crane locations, lifting operations, and crew access have been planned.
- Drawings and erection sequencing have been reviewed before materials are installed.
- Weather conditions and schedule changes can be handled without compromising safe work.
- Doors, insulation, ventilation, equipment loads, and future additions have been addressed before field work makes changes harder.
The erection team should also coordinate with the owner, general contractor, concrete contractor, building supplier, and other trades. An issue with foundations or material delivery can affect steel work, while delays in erection can affect the contractors scheduled to follow.
Experienced PEMB crews understand those dependencies. They know that accurate layout, structural sequencing, safe lifting, proper connections, and careful panel installation all contribute to the finished building's performance.
Ready to Plan Your Pre-Engineered Metal Building?
Midwest Erectors & Construction is based in Gretna, Nebraska, and performs pre-engineered metal and structural steel erection throughout Nebraska and Iowa, with additional mobilization considered based on the project and schedule. Their work includes primary and secondary framing, roof and wall sheeting, insulation systems, trim, flashing, doors, windows, and accessories.
For structural steel projects, the company's capabilities also include wide-flange framing, joists, decking, mezzanines, stairs, and miscellaneous metals.
If you're planning a new steel building, share your drawings or specifications when they're available, along with the project location, approximate building size, intended use, and target schedule. We can discuss the erection scope and the field requirements needed to keep the project moving safely and accurately.