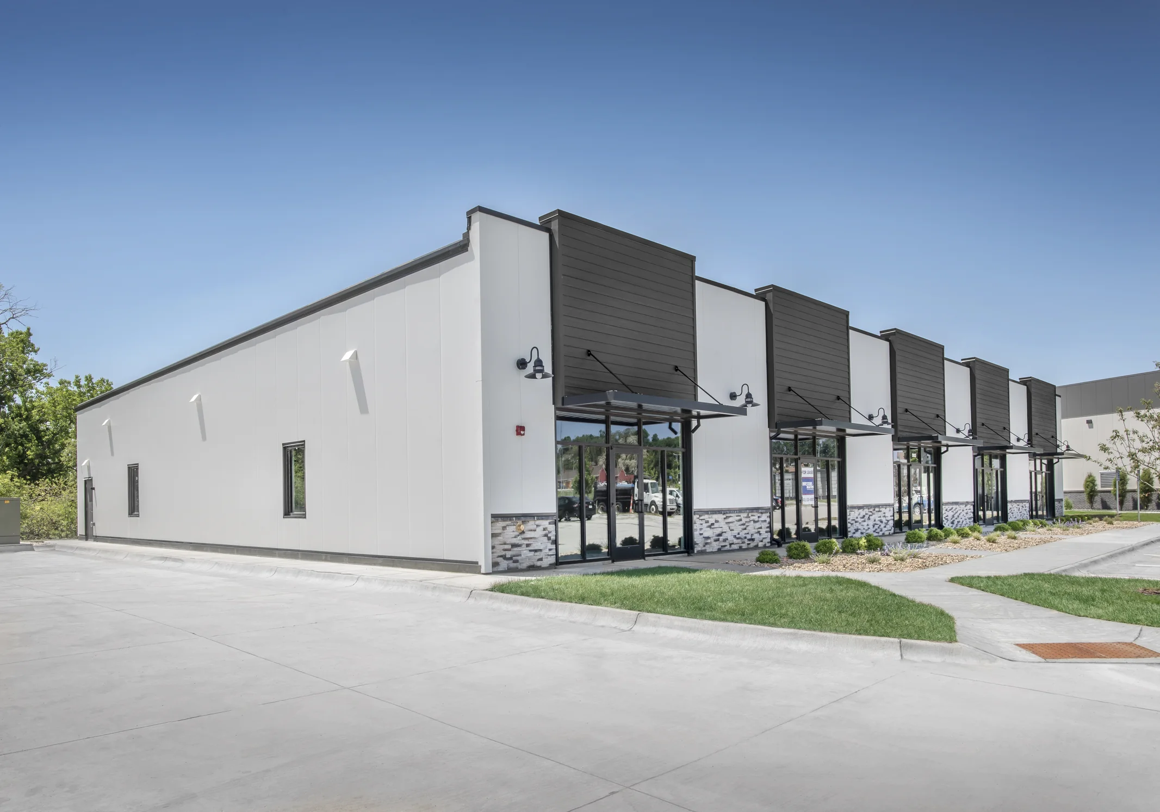
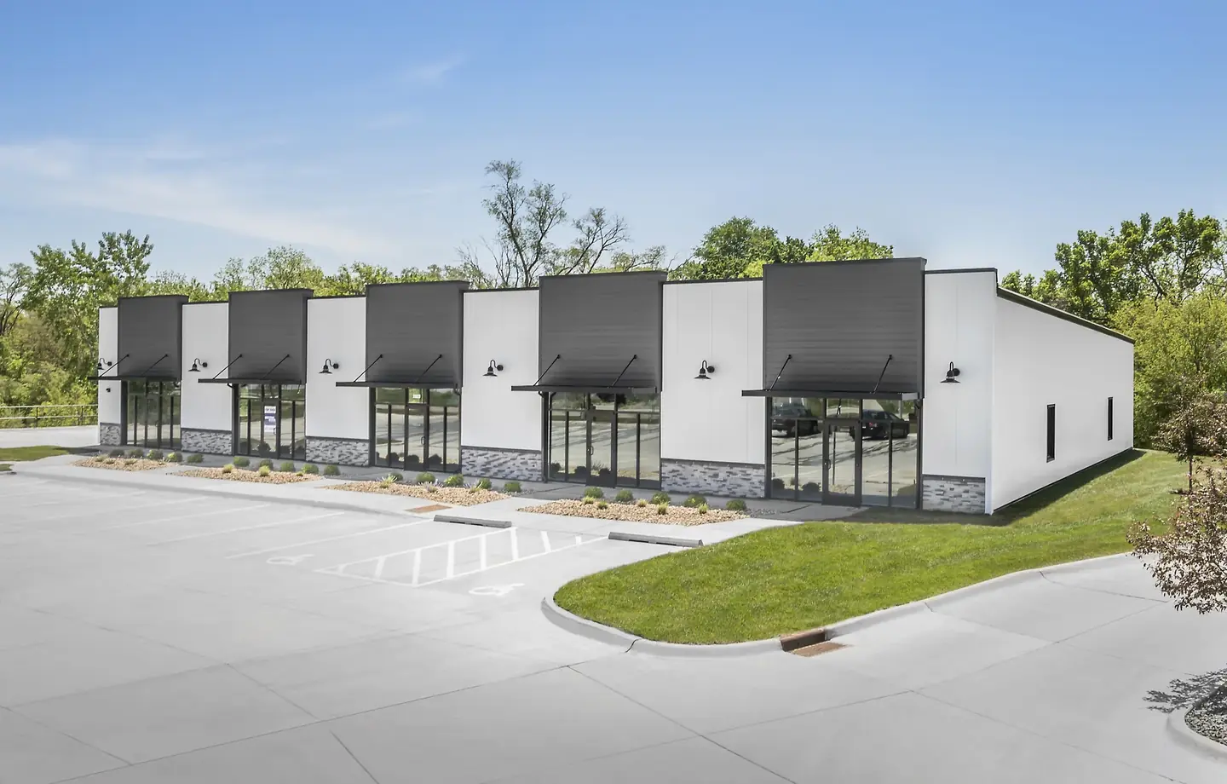
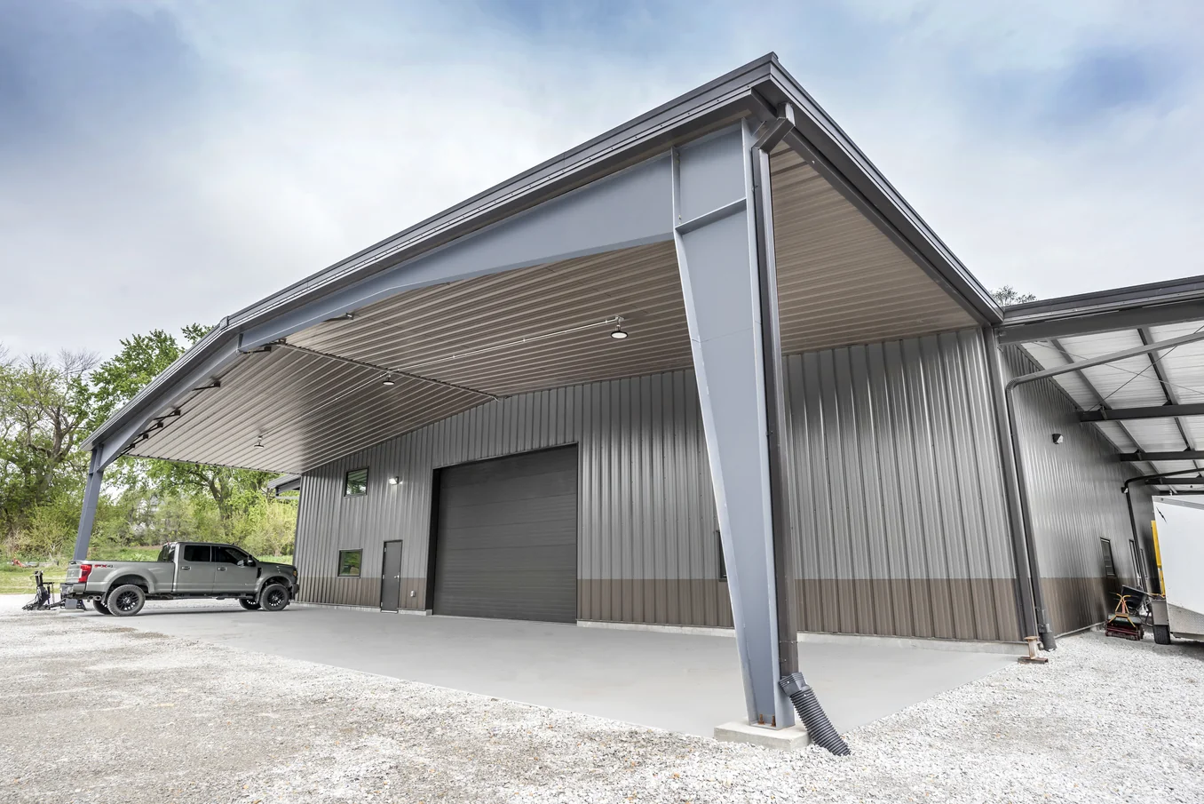

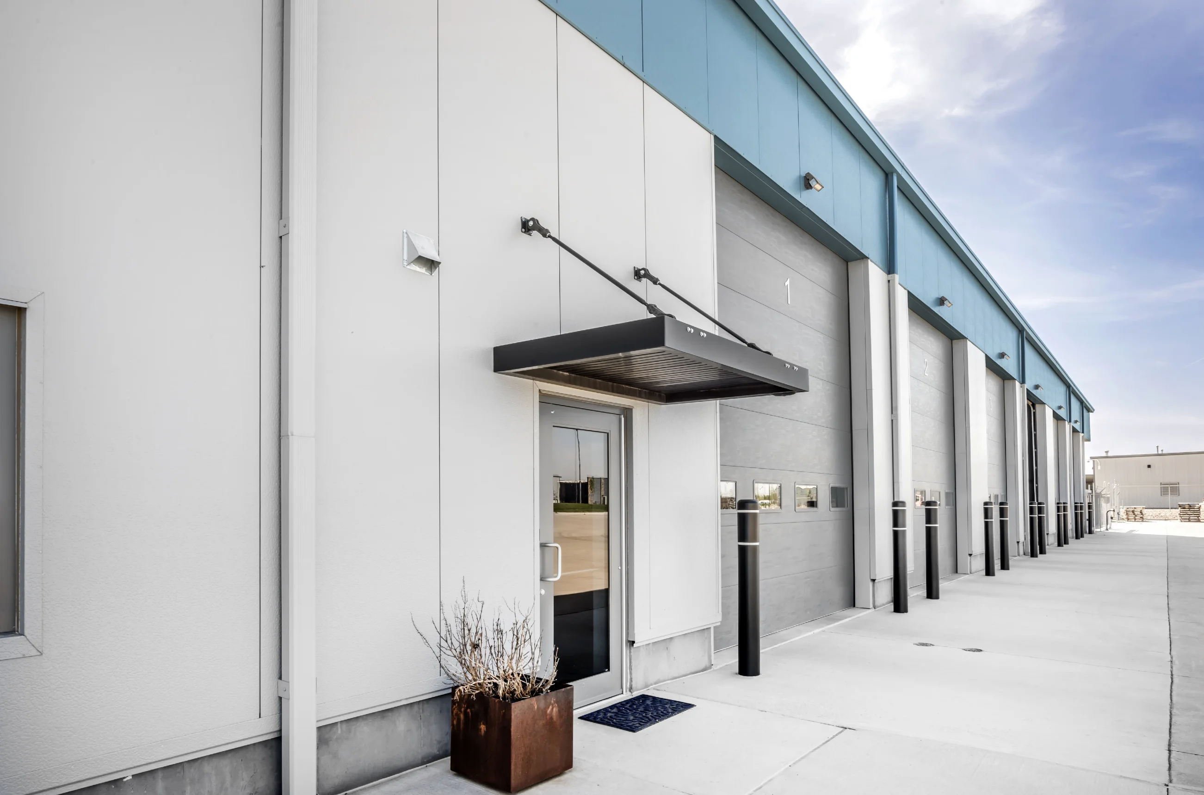
With sound engineering, proper erection, and regular upkeep, many can provide dependable service for 40 to 60 years or longer. The structural frame may remain serviceable longer than components such as roof panels, fasteners, sealants, doors, and insulation, which can require repair or replacement during the building's life.
For owners in Nebraska and Iowa, weather is part of the equation. Snow, high winds, hail, moisture, and temperature swings put different parts of a structure to work throughout the year. A building engineered for the site and erected correctly has a much better foundation for decades of service.
The number of years alone doesn't tell the whole story. Design, erection quality, drainage, corrosion protection, and maintenance all affect how a metal building ages. Paying attention to those factors from the start can prevent small problems from becoming expensive ones.
What Determines a Steel Building's Lifespan?
A pre-engineered steel structure starts with a material that doesn't rot, warp, or attract termites. But steel alone doesn't determine building life. The complete system has to suit the site, the intended use, and the loads it will carry.
Pre-engineered buildings are designed around specific requirements. A warehouse has different needs than an agricultural building, industrial shop, retail space, or equipment facility. Door sizes, interior equipment, clear-span requirements, ventilation, storage needs, and anticipated loads can all influence the final design.
Local conditions matter, too. In Nebraska and Iowa, the structure needs to account for applicable snow and wind loads along with the demands created by seasonal temperature changes and moisture.
The potential lifespan depends on several factors:
- Engineered design. The framing and building systems should match the actual use, site conditions, and required loads.
- Accurate erection. Anchor bolts, framing, connections, panels, trim, and openings all need to be installed as specified.
- Weather protection. Roof and wall systems have to keep water away from the framing and interior.
- Condensation control. Appropriate insulation and ventilation help manage moisture inside heated or occupied buildings.
- Regular maintenance. Inspections can catch damaged coatings, loose fasteners, failed sealants, and drainage problems before they spread.
A light-duty storage building won't face the same daily demands as an industrial facility with equipment traffic or suspended loads. Defining the building's real use before fabrication gives the engineering team the information needed to design the structure accordingly.
The same applies to future plans. If an owner expects to add a mezzanine, vehicle lift, HVAC equipment, or other loads later, those plans should be discussed before the building is fabricated whenever possible.
How Design and Erection Affect Building Life
A durable building starts before the first column goes up.
The foundation layout has to agree with the approved building drawings. Column locations, anchor-rod patterns, elevations, and slab edges need to be verified before erection begins. Errors at this stage can create alignment problems that affect later work.
Once the steel arrives, precision continues to matter. Frames need to be properly seated, aligned, and connected. Bolts have to be installed as required, and roof and wall panels need careful placement. Flashing, trim, penetrations, and framed openings also need attention because these areas can become paths for water when they're poorly detailed.
At Midwest Erectors & Construction, the crews self-perform full PEMB erection from columns to ridge cap, including primary and secondary framing, roof and wall sheeting, insulation systems, doors, windows, trim, and accessories. The team also coordinates erection with the project schedule and other work taking place on site.
Good erection doesn't make a building maintenance-free. It does give every system a better starting point.
The building envelope deserves particular attention. Roof panels, wall panels, fasteners, sealants, flashing, and coatings form the first line of protection against moisture. Damage to one of those components may look minor at first, but water can eventually reach insulation, connections, or other parts of the structure.
Components That May Need Attention before the Steel Frame
The primary steel frame is only one part of a metal building. Some exterior and mechanical components are exposed to weather, movement, and daily use much more frequently and may need service sooner.
Roof and wall panels can be affected by hail, impact damage, scratches, and coating wear. Damage that interferes with drainage or exposes bare metal should be addressed rather than left until the next scheduled project.
Fasteners and sealants also deserve regular inspection. Temperature changes cause building materials to expand and contract. Over time, seals can deteriorate and fasteners may need attention. Roof penetrations, panel laps, openings, and transitions are sensible places to check for signs of water intrusion.
Doors and weatherstripping experience repeated movement. Overhead doors in industrial and agricultural facilities may see heavy daily use, so alignment, hardware, seals, and framed openings should be monitored.
Insulation and vapor-control materials can be affected by leaks or condensation. Damaged material should be repaired so moisture doesn't continue to collect inside the building envelope.
Gutters and drainage systems need to remain open. Leaves, debris, ice, or other obstructions can cause water to back up or overflow into areas that weren't intended to stay wet.
These service items don't necessarily indicate a problem with the steel structure itself. They're part of owning and maintaining a building exposed to Midwest weather.
Corrosive environments require additional attention. Facilities exposed to chemicals, persistent moisture, or livestock conditions may place greater demands on coatings and other protective systems. Scratches, damaged finishes, and exposed edges should be addressed before corrosion has a chance to spread.
Site Conditions Can Shorten or Extend Service Life
Long-term performance also depends on what happens around the building.
Drainage is a good example. A properly erected structure can still develop moisture problems if grading directs water toward the slab or wall panels. Standing water around door openings, slab joints, or the building perimeter can expose materials to conditions they weren't meant to withstand continuously.
Before the construction of steel buildings begins, the project team should review site conditions that affect both erection and future performance:
- Foundation dimensions, column locations, anchor-rod patterns, and elevations
- Soil bearing conditions, frost depth, grading, and drainage routes
- Delivery-truck and equipment access
- Staging areas and utility locations
- Overhead doors, walk doors, windows, and other framed openings
- Interior equipment clearances and anticipated future loads
- Areas where water or snow could collect around the finished structure
Site access matters during erection as well. Steel components need to reach the work area in a useful sequence, and crews need enough room for cranes, lifts, staging, and safe movement around the structure. Resolving those details before delivery can reduce unnecessary handling and field modifications.
Openings should also be coordinated before fabrication. Overhead doors, storefronts, windows, masonry interfaces, louvers, and equipment penetrations affect the metal building package. Late changes can require field modifications that add time and cost.
For owners considering metal garages, shops, warehouses, agricultural facilities, or commercial structures, early planning should cover the complete site rather than the footprint alone.
Maintenance That Helps Metal Buildings Last
Proper maintenance doesn't have to be complicated. It does need to be consistent.
A practical schedule starts with routine exterior inspections. Spring and fall are useful times to look over the building, with additional checks after severe hail, high winds, or heavy snow. The goal is to find visible damage while repairs are still manageable.
Look for loose or damaged fasteners, separated sealant, damaged flashing, coating scratches, panel damage, and signs that water isn't draining correctly. Exposed steel or compromised coatings should receive appropriate attention before corrosion develops further.
Keep gutters, downspouts, valleys, and drainage paths clear. Remove debris that traps moisture against exterior panels. Branches or other objects that repeatedly rub against wall or roof surfaces should also be dealt with.
Inside the steel building, watch for signs of moisture. Condensation, staining, damp insulation, or leaks around penetrations can point to a problem that needs investigation. Doors and windows can also show changes through sticking, damaged weatherstripping, or visible movement around their frames.
A straightforward maintenance routine can include:
- Inspect roof and wall panels, flashing, fasteners, and sealants on a regular schedule.
- Check the building after severe storms for hail, wind, or impact damage.
- Keep roof and ground-level drainage paths clear.
- Repair coating damage and exposed steel with compatible materials.
- Check interior areas for condensation, leaks, and damaged insulation.
- Maintain doors and moving components according to manufacturer instructions.
- Have structural changes reviewed before cutting framing or adding loads.
Owners should be especially careful with modifications. Cutting structural members, changing openings, hanging equipment, or adding loads can alter how forces move through an engineered structure. Those changes should be reviewed by an appropriate contractor or engineer before work begins.
Maintenance records can also help. Keeping notes on inspections and repairs makes it easier to track recurring leaks, coating damage, or drainage issues instead of treating each occurrence as an isolated event.
Planning a Metal Building for Long-Term Use
A long lifespan starts with a building that fits the job.
Owners and contractors should establish the intended use, site conditions, loads, openings, insulation needs, and future plans before fabrication. Those decisions give the engineering and construction teams a clearer picture of what the structure needs to handle.
Cost matters, but the lowest initial construction cost doesn't account for every year a building will be in service. Correct engineering, appropriate materials, accurate erection, and manageable maintenance requirements can affect repair needs and operating costs long after construction is complete.
Midwest Erectors & Construction erects pre-engineered metal buildings for commercial, industrial, agricultural, self-storage, and other applications. Based in Gretna, Nebraska, its crews serve projects throughout Nebraska and Iowa, with additional travel considered based on the project and schedule.
Its PEMB scope can cover the building from columns to ridge cap, including primary frames, secondary framing, roof and wall sheeting, insulation systems, trim, doors, windows, and accessories. The company also performs structural steel work, including wide-flange framing, joists, decking, mezzanines, stairs, and miscellaneous metals.
If you're planning a new steel building, start with the information you already have. Drawings and specifications are useful, but the project type, approximate size, location, intended use, and target dates can also help get the conversation moving.
Send Midwest Erectors & Construction your project details to discuss the building package, erection scope, and schedule.