The brief.
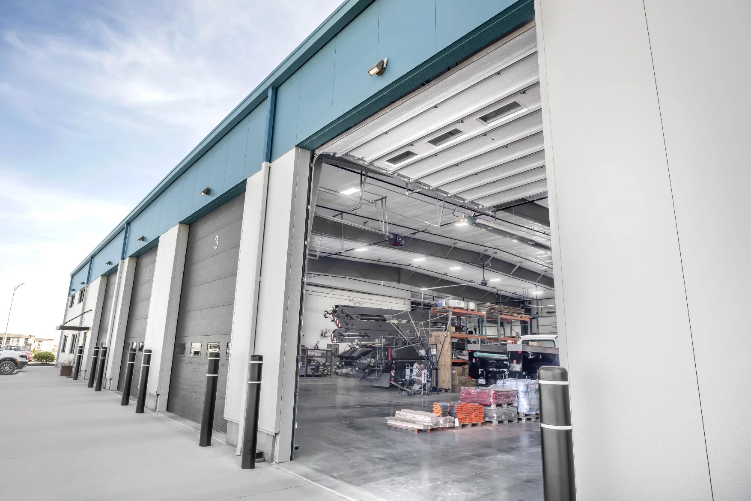
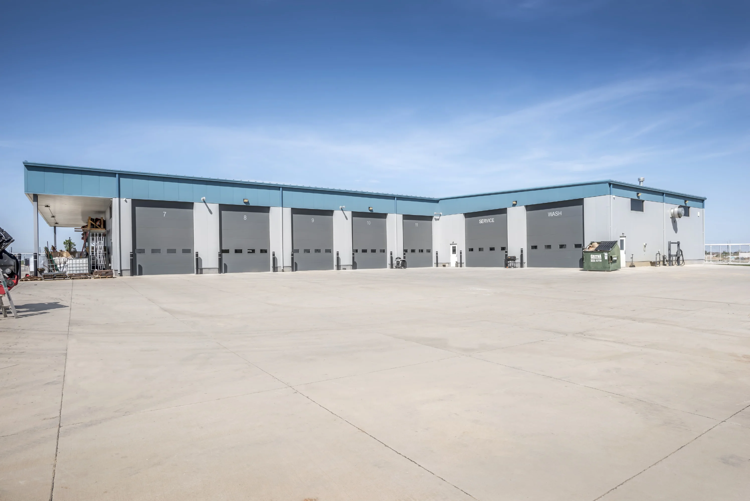
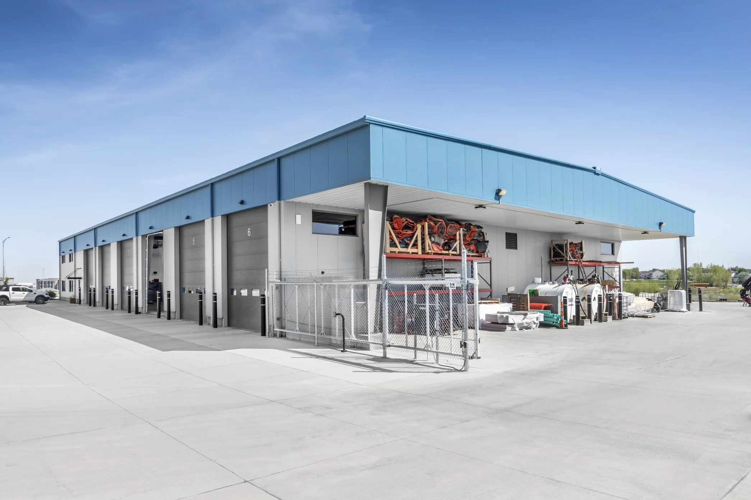
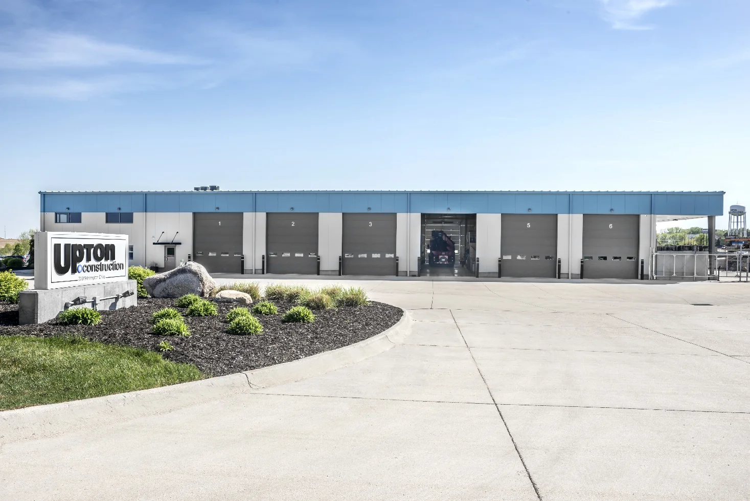
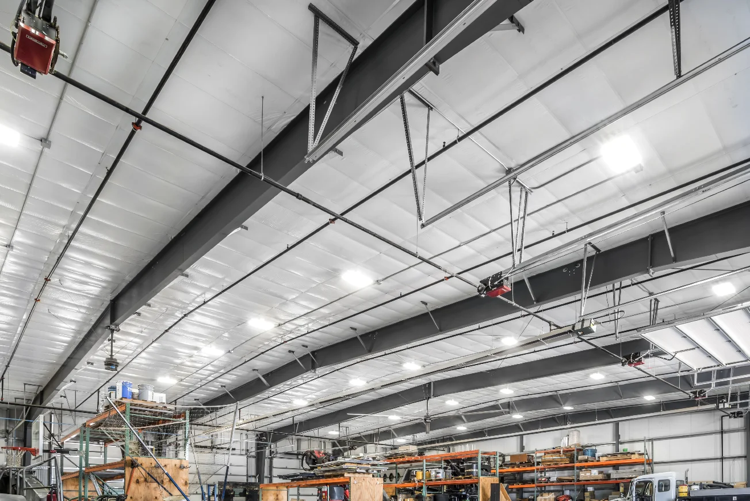
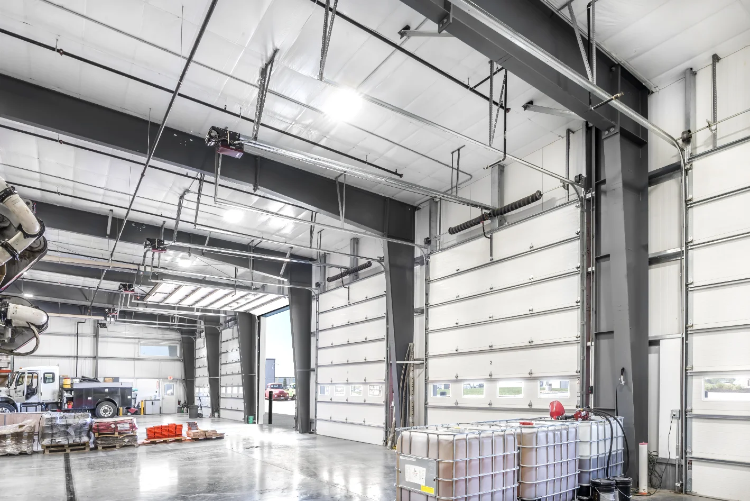
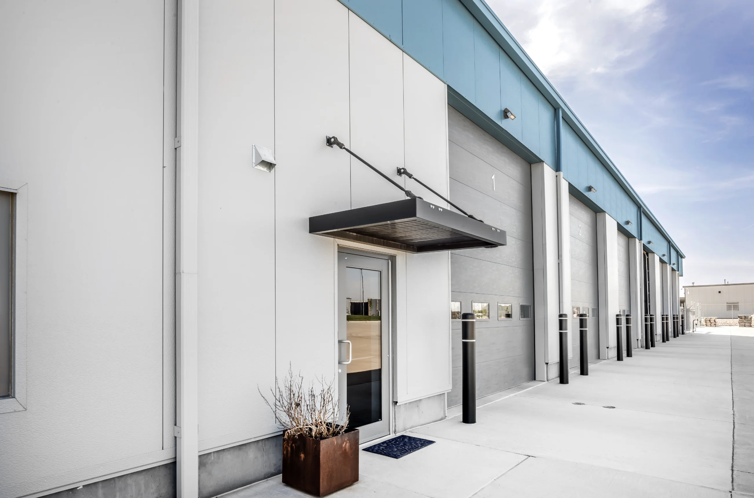
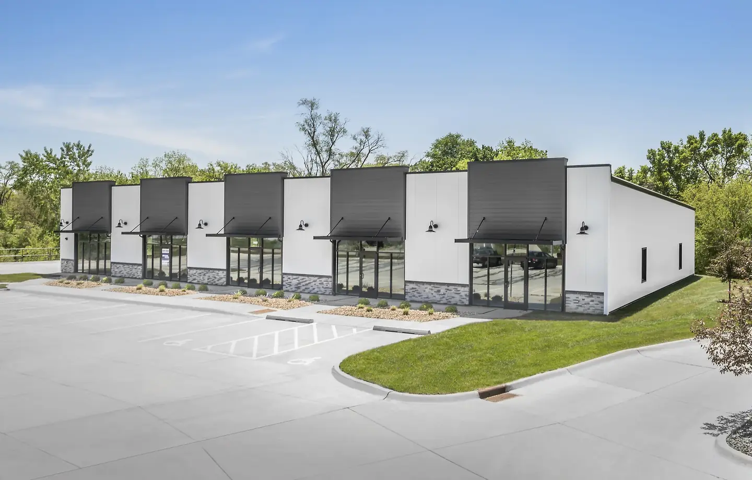
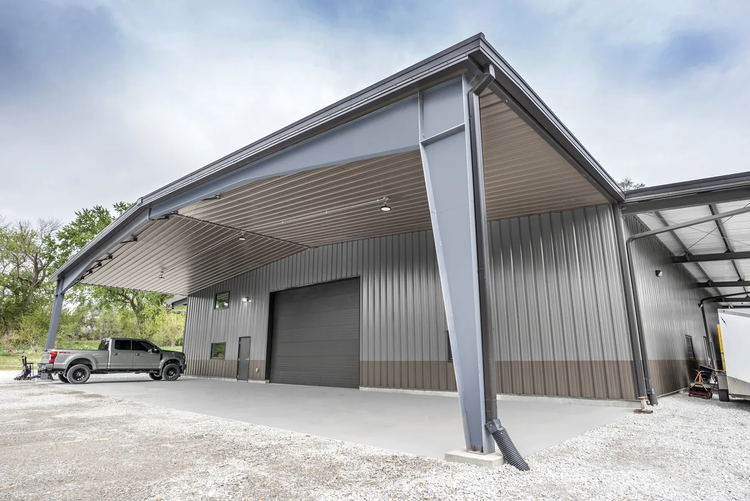
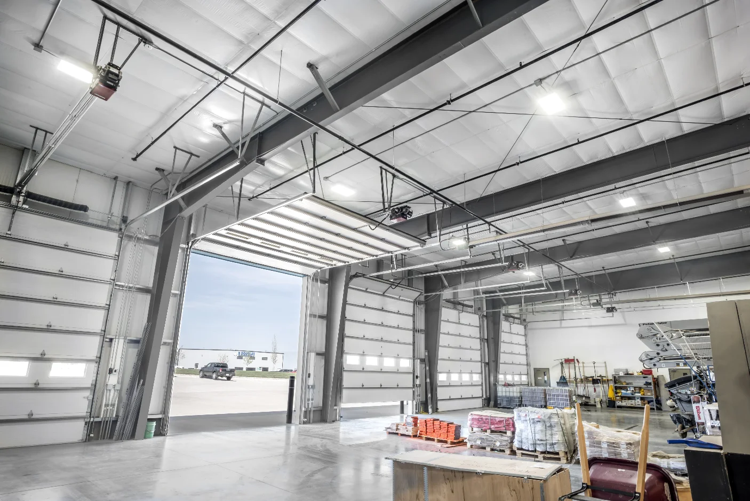
This project involved the supply and construction of a 100' x 177' pre-engineered metal building with an attached 60' x 61' PEMB for a local construction company. The facility was planned to provide the space needed for equipment storage, fleet maintenance, material inventory, and daily business operations, all within a single, efficient 21,360sqft complex. The attached building was integrated into the overall design to create additional flexible workspace while maintaining a cohesive appearance and functionality.
The outcome.
The completed 100' x 177' PEMB and attached 60' x 61' PEMB delivered a durable, high-capacity facility tailored to the construction company's operations. The expanded footprint provided ample space for storing equipment, vehicles, tools, and construction materials while supporting efficient day-to-day workflows. By consolidating multiple functions into one integrated facility, the company improved organization, accessibility, and operational efficiency. The finished project provided a professional and long-lasting headquarters that supports productivity, protects valuable assets, and positions the business for continued success and expansion.