
The brief.
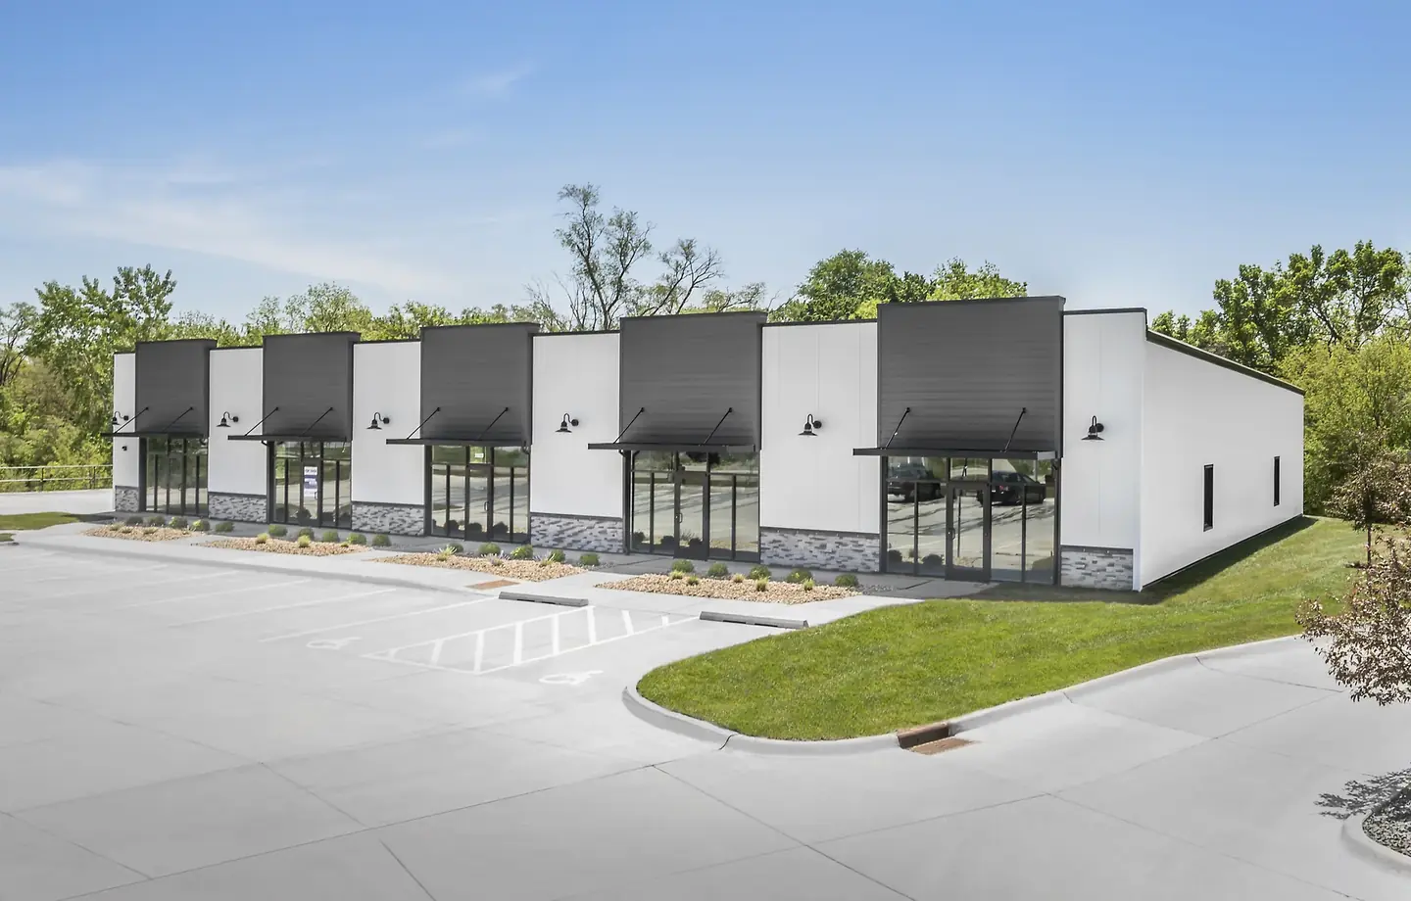
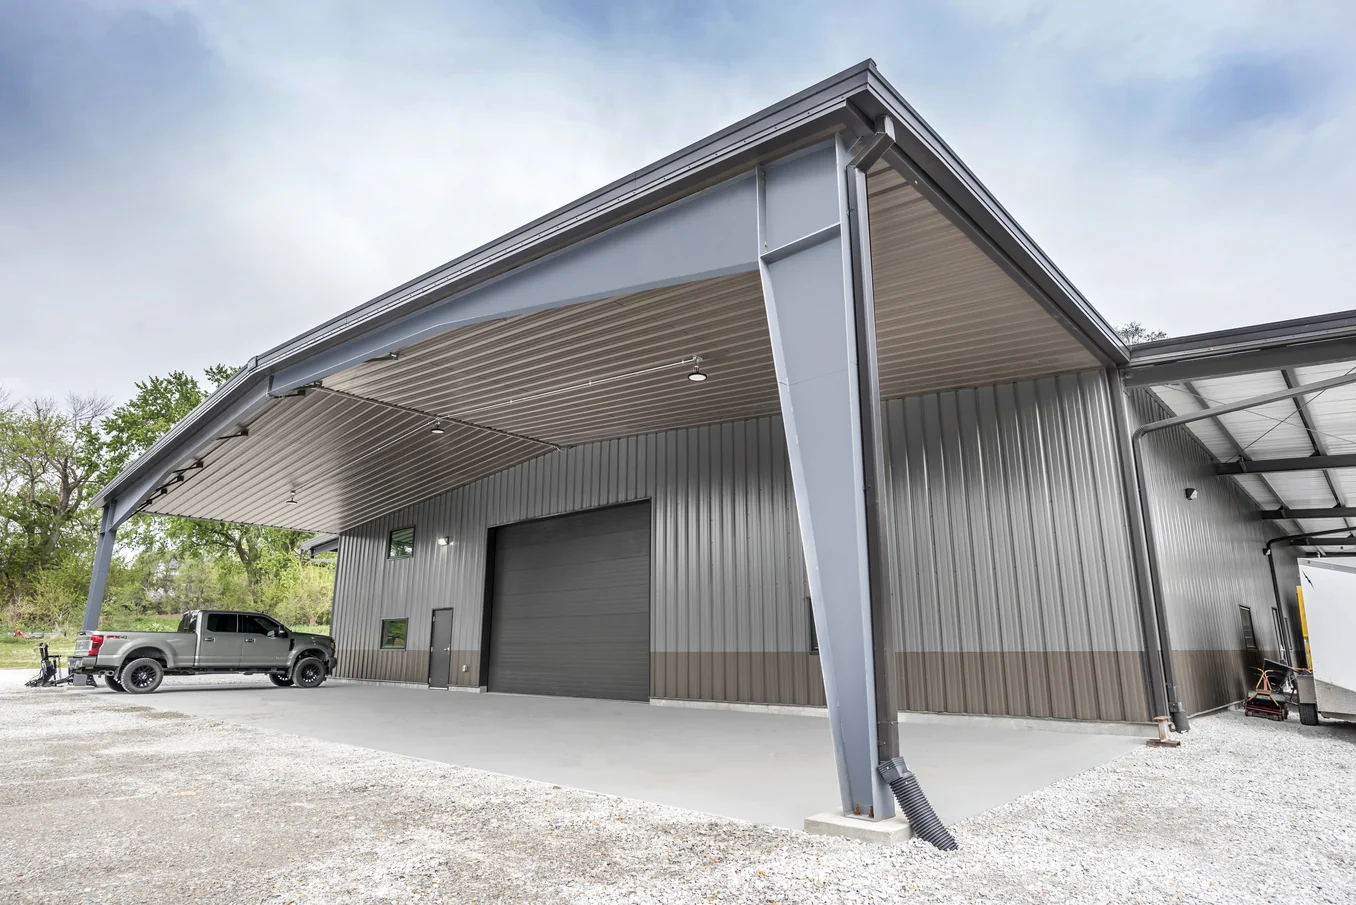
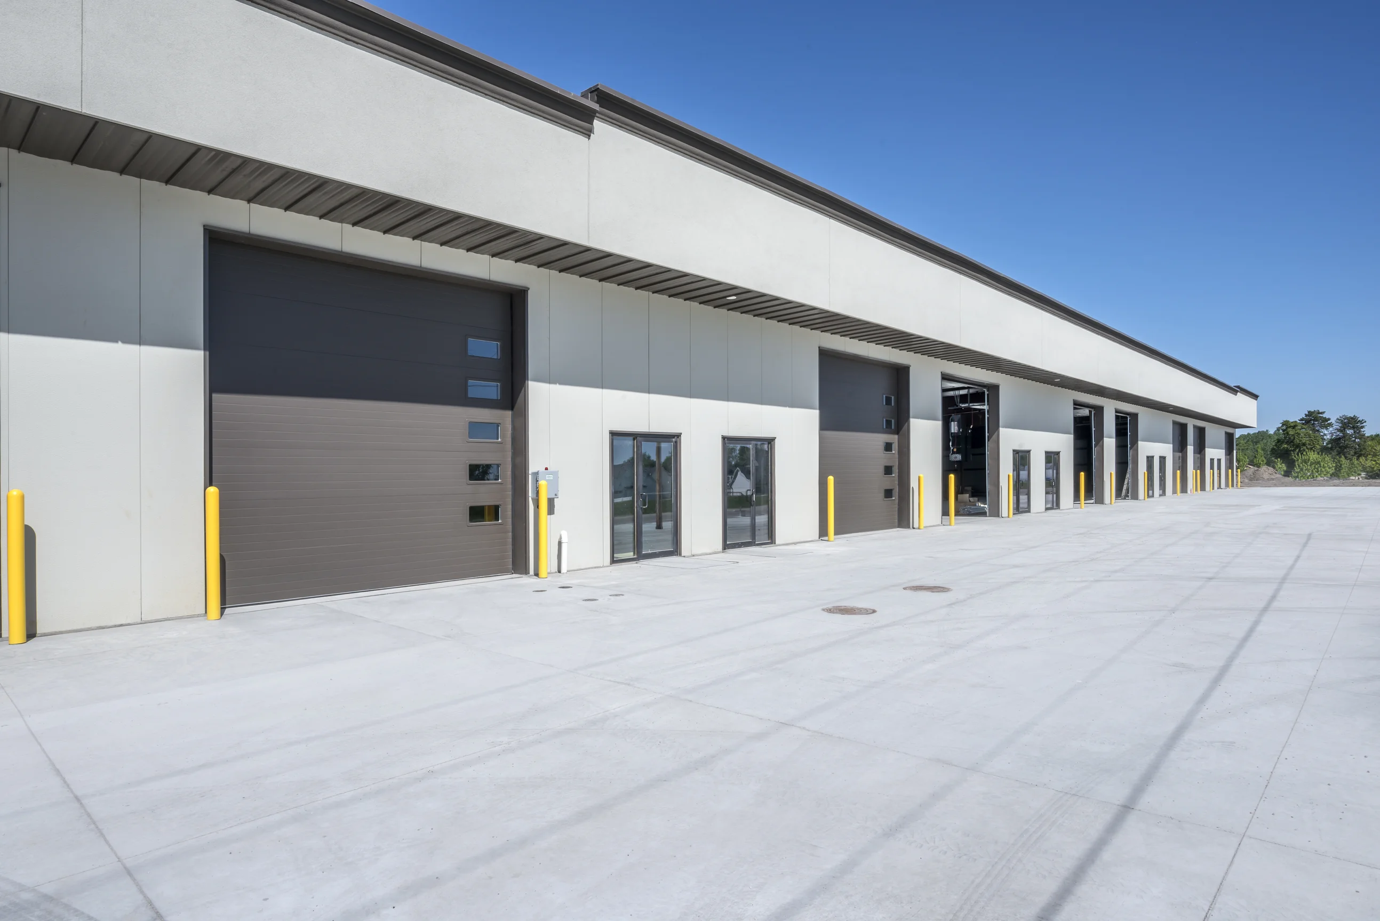
The project involved the supply and construction of a 72,000sqft pre-engineered metal building measuring 120' x 600' for a new multi-tenant commercial development in Waterloo, Nebraska. The owner needed a flexible building solution capable of accommodating multiple businesses within a single structure while maximizing leasable space and maintaining cost-effective construction. To support a variety of tenant needs, the facility was designed with multiple bays that allow for adaptable floor plans, and future expansion.
The outcome.
The completed 120' x 600' PEMB delivered a modern, highly functional 72,000sqft multi-tenant facility that provides long-term flexibility for commercial occupants. The building's multiple-bay configuration allows individual tenant spaces to be efficiently divided and customized for a variety of business uses, creating a versatile and marketable property. The single slope standing seam roof design enhances the building's contemporary appearance while providing effective drainage and long-term performance. The finished development offers a durable, low-maintenance solution that maximizes rentable space, supports future growth, and serves as a valuable commercial asset in the community.