The brief.
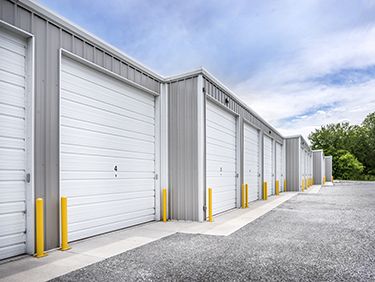
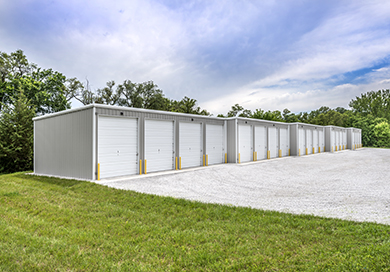
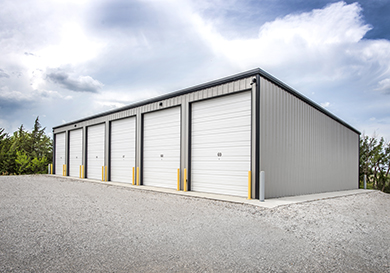
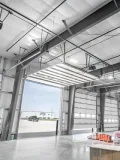
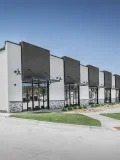
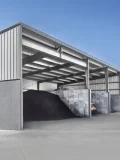
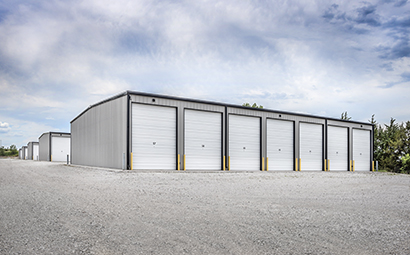
This project involved the development of a new self-storage facility utilizing six pre-engineered metal building (PEMB) packages, including four 75' x 96' buildings, one 50' x 84' building, and one 50' x 96' building. The owner needed a cost-effective and scalable solution that would maximize the number of storage units while maintaining efficient site circulation and accessibility for customers. The facility was designed to provide a mix of unit sizes, allowing it to serve a broad range of storage needs for both residential and commercial tenants. Durability, low maintenance requirements, and long-term operational efficiency were key considerations throughout the planning and design process.
The outcome.
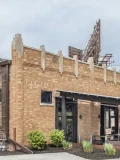
The completed storage facility successfully transformed a once empty lot, into a cohesive and highly functional self-storage development. The combination of four 75' x 96' buildings, a 50' x 84' building, and a 50' x 96' building created substantial rental capacity while maintaining an organized layout that allows for easy customer access and vehicle circulation. The finished facility provides secure, durable, and low-maintenance storage spaces designed to support long-term operations and occupancy. By leveraging the efficiency of pre-engineered metal construction, the project delivered a professional storage complex that offers flexibility, reliability, and lasting value for both the owner and its customers.