The brief.
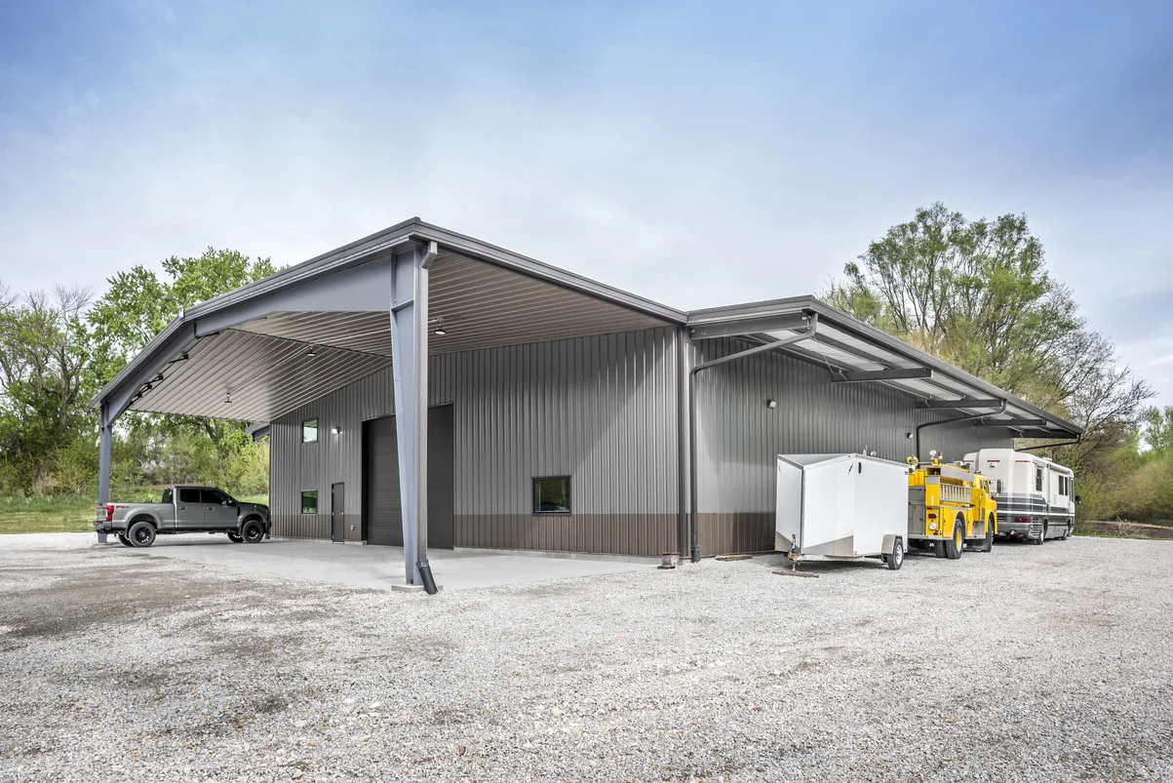
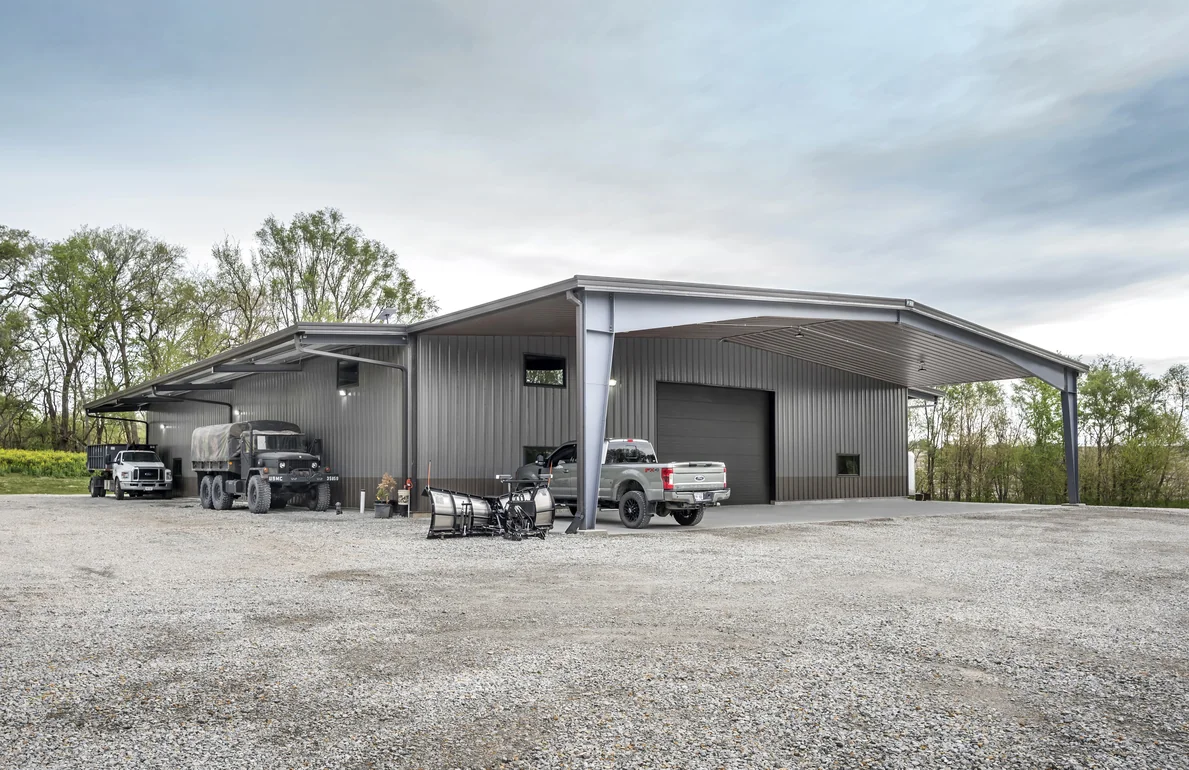
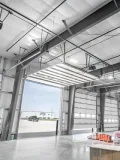
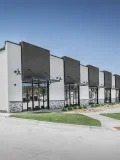
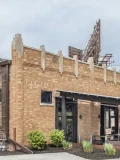
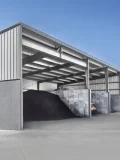
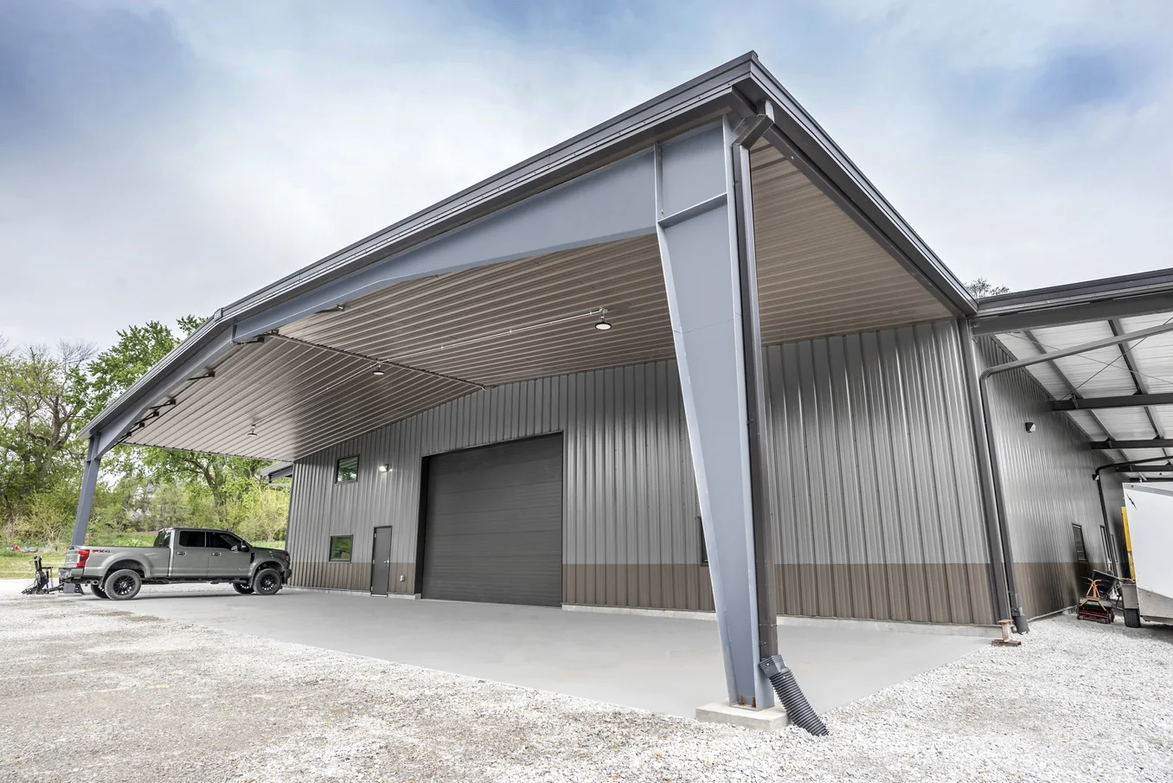
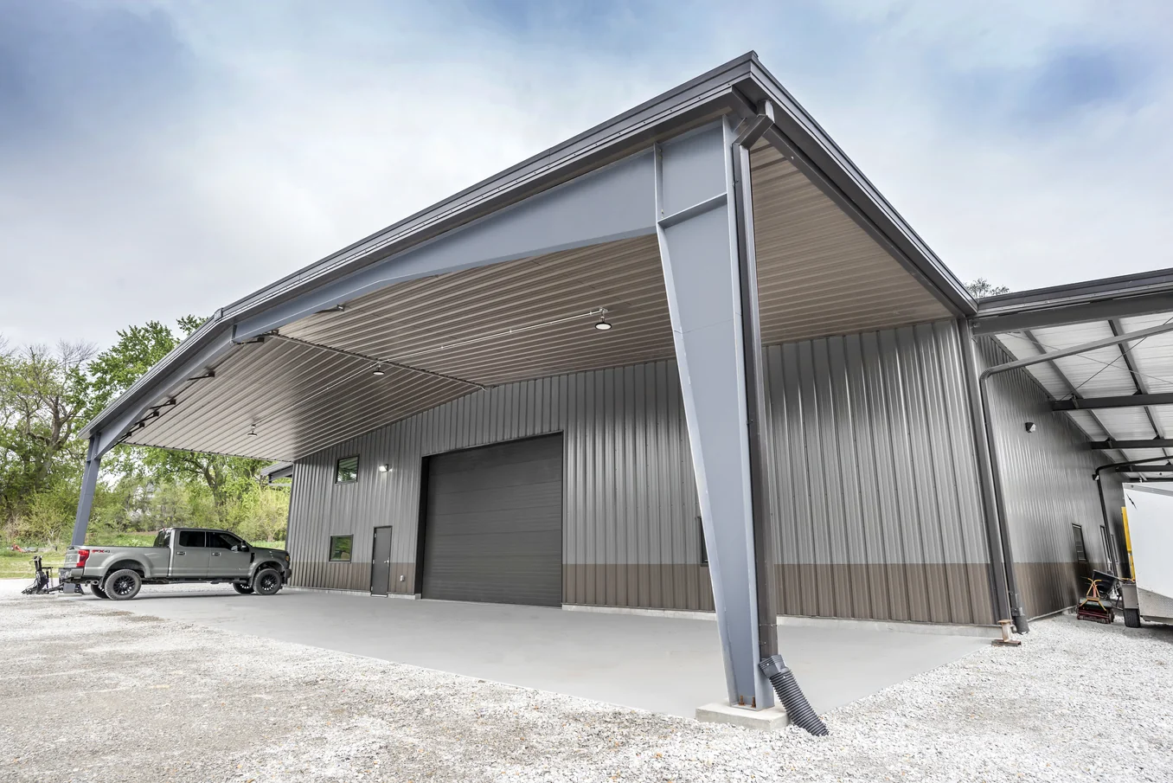
South Farm involved the supply and construction of an 80' x 100' pre-engineered metal building to support the owner's agricultural operations and equipment storage needs. In addition to the main enclosed structure, the facility included 10' x 100' open-air awnings along the building to provide easily accessible covered storage space for equipment, vehicles, trailers, and materials. The building was designed to deliver a durable, low-maintenance solution capable of withstanding the demands of a working farm while maximizing storage capacity and operational efficiency.
The outcome.
The completed 80' x 100' PEMB provided South Farm with a versatile and dependable 10,000sqft storage facility tailored to its operational needs. The addition of the 10' x 100' open-air awnings significantly expanded the usable covered area, allowing equipment and materials to be organized and sheltered. The finished project delivered a practical, long-lasting solution that enhanced the efficiency, and provided the owner with valuable storage flexibility for years to come.