The brief.
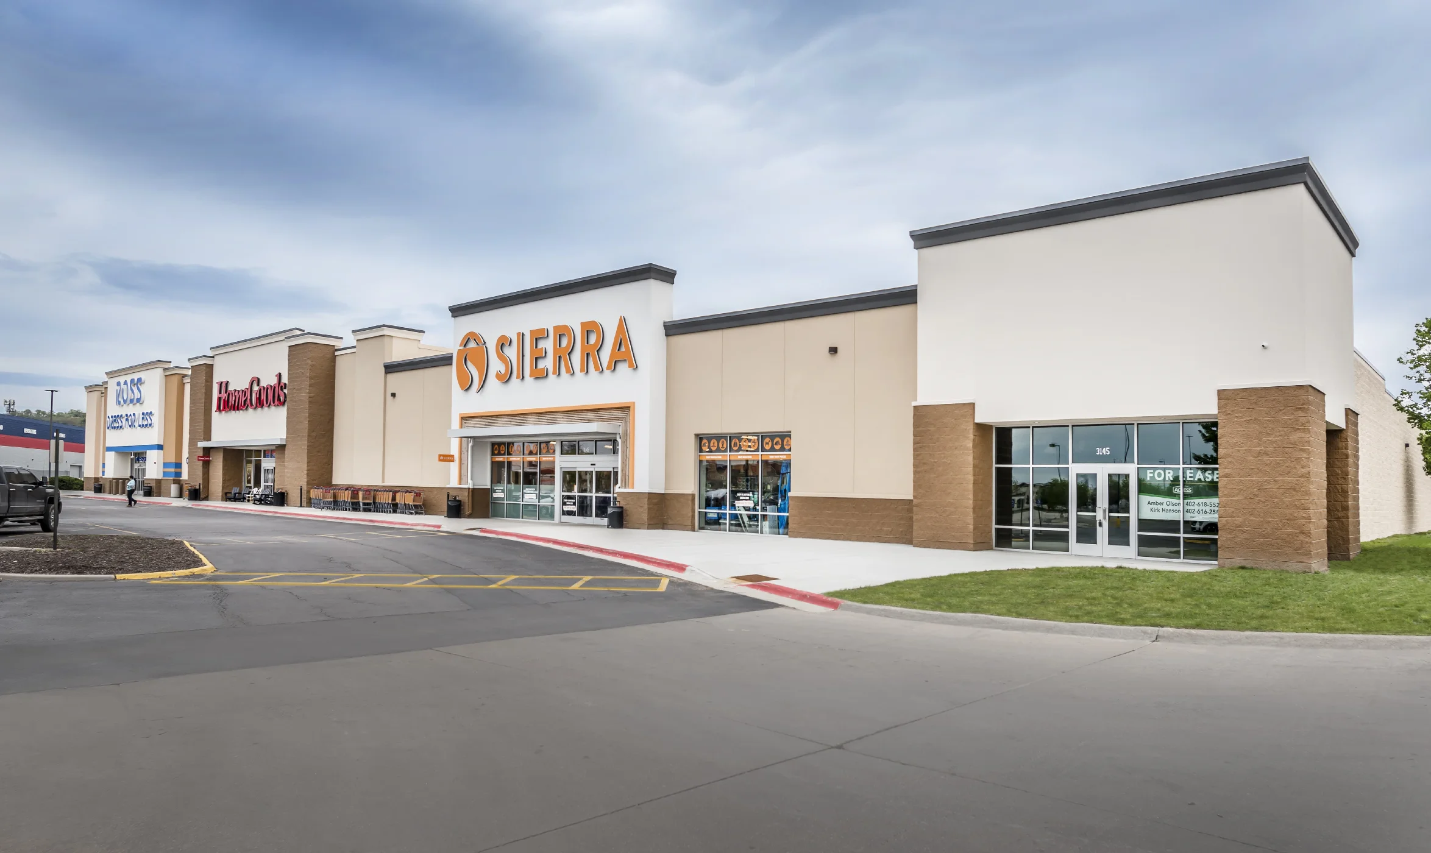
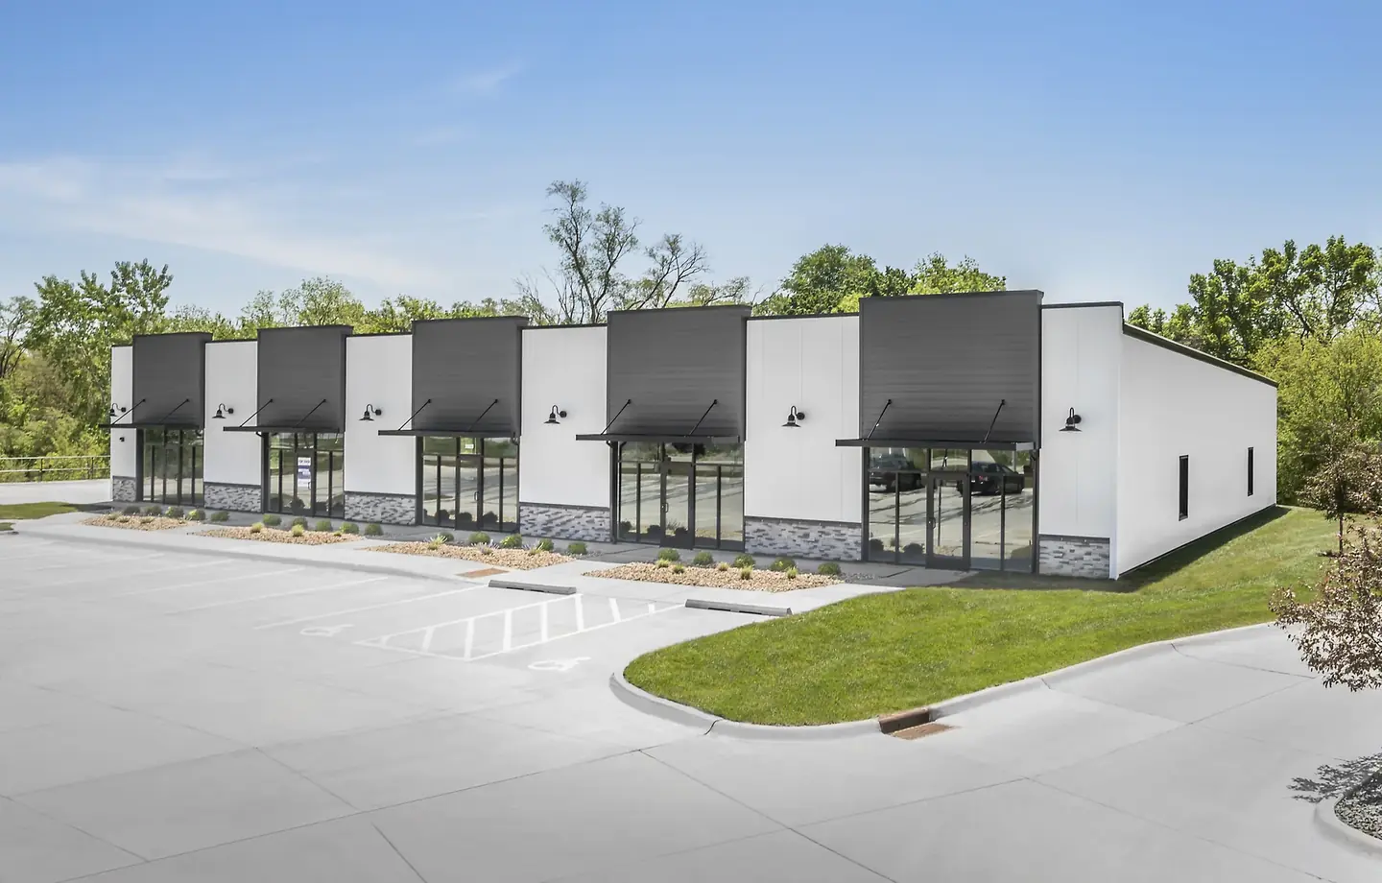
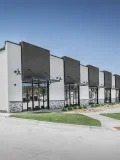
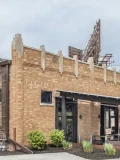
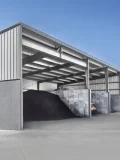
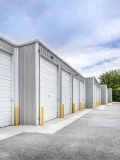
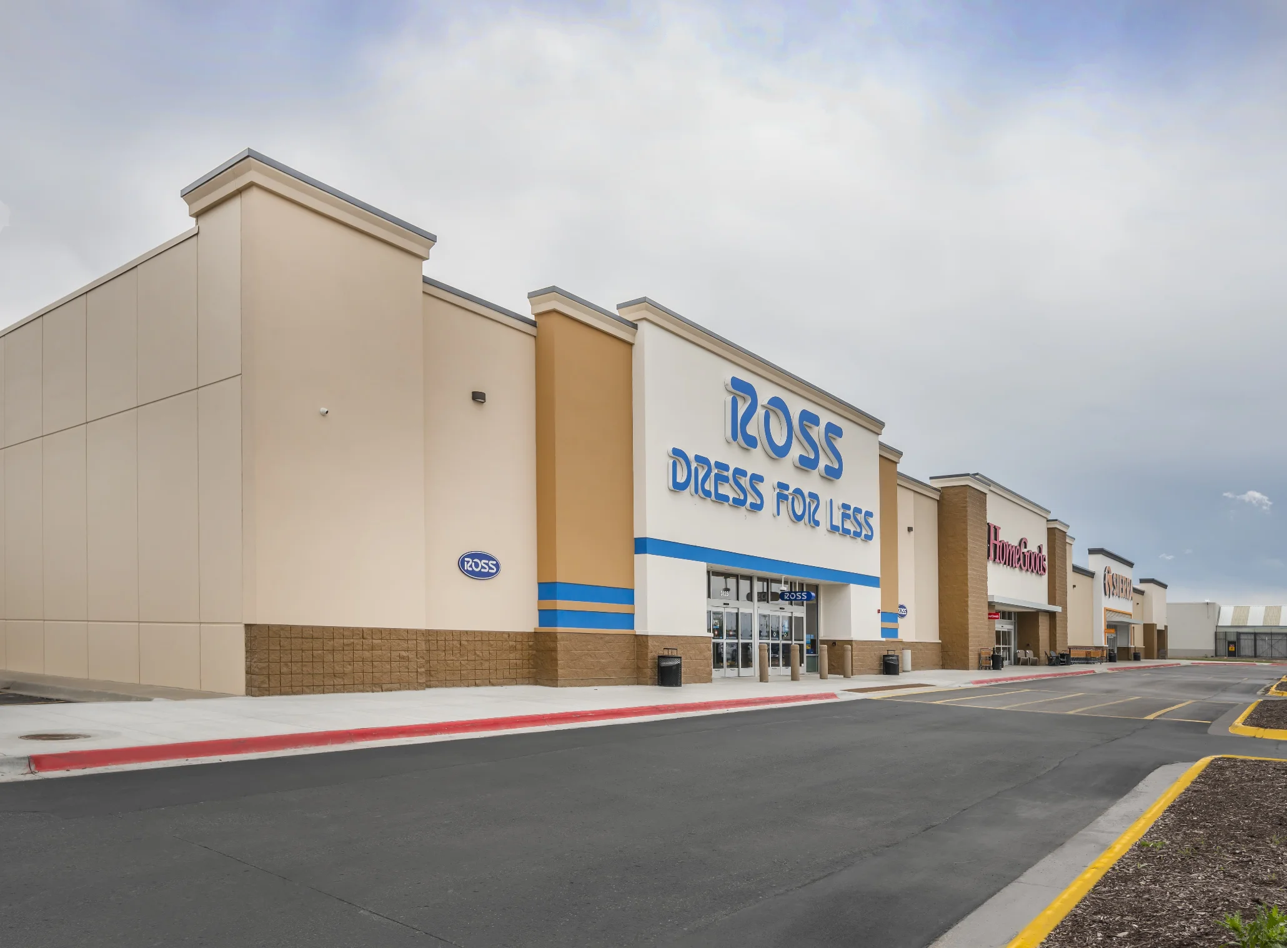
This project involved structural modifications to an existing commercial building to support operational upgrades and modernize the facility's appearance. The owner needed to install multiple new rooftop HVAC units, which required the addition of steel framing supports. Rod bracing, and joist reinforcements were also needed to safely accommodate the increased roof loads while maintaining the building's structural integrity. At the same time, the existing storefront configuration needed updating, which created a need for some conventional steel framing to reconfigure and enlarge storefront openings. The project required careful coordination between structural and architectural elements to ensure the building could support the new mechanical equipment while delivering an updated and more inviting exterior
The outcome.
The completed project successfully enhanced both the performance and appearance of the facility. New steel support framing, rod bracing, and reinforced joists were integrated into the existing structure, providing the capacity required for the additional rooftop HVAC units and ensuring long-term structural reliability. The storefront renovation transformed the building's exterior through the installation of conventional steel framing that allowed for redesigned and expanded storefront openings. The updated façade created a more modern and attractive appearance while improving visibility and accessibility for customers. The finished project delivered a structurally sound, functional, and visually refreshed facility that better serves the owner's operational needs and enhances the overall value of the property.