The brief.
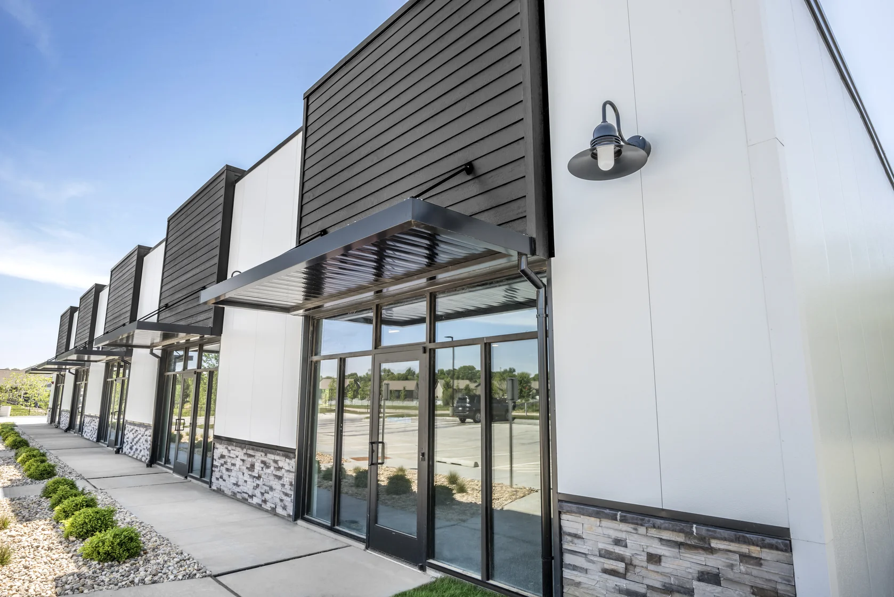
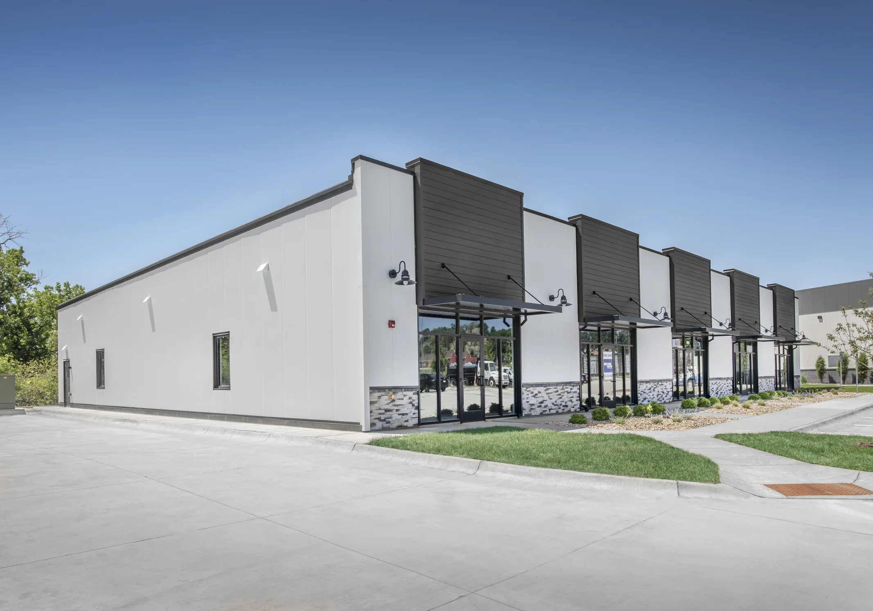
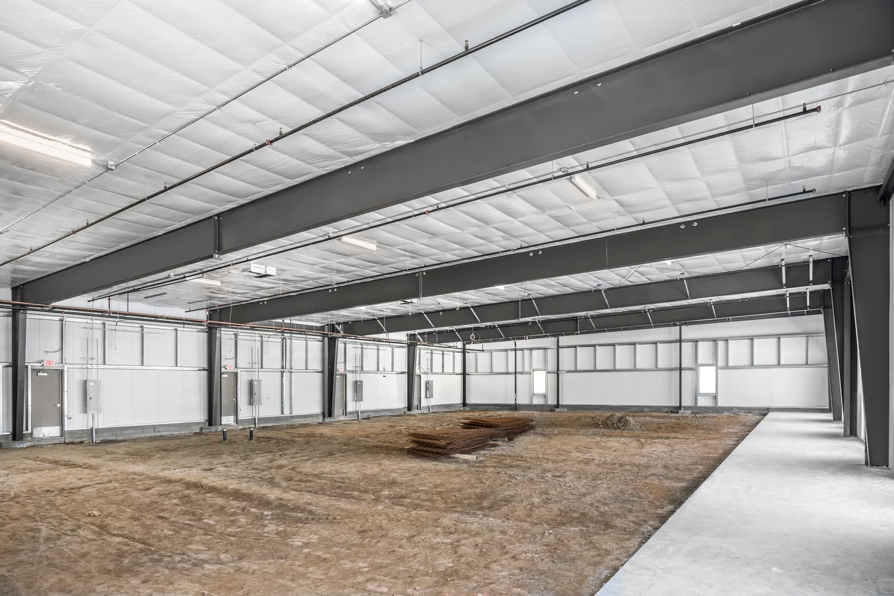
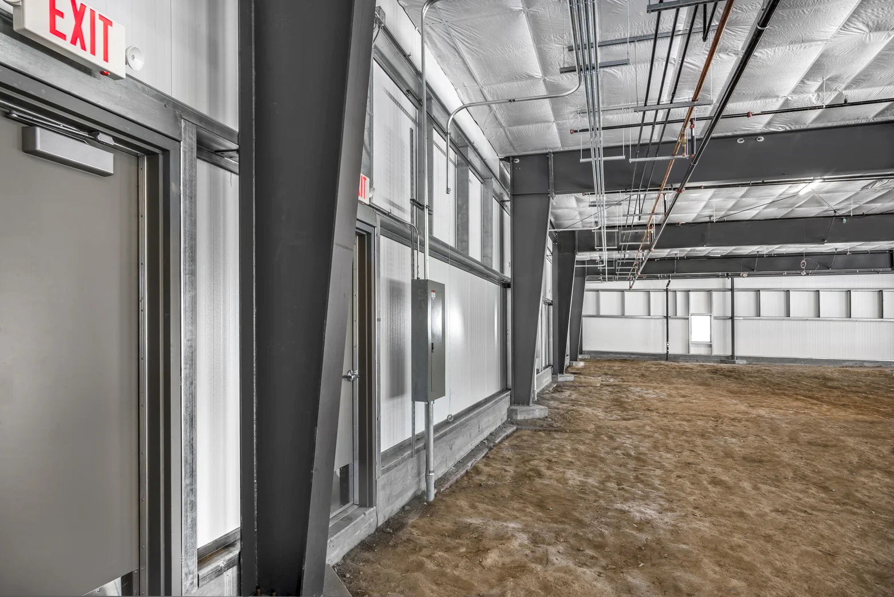
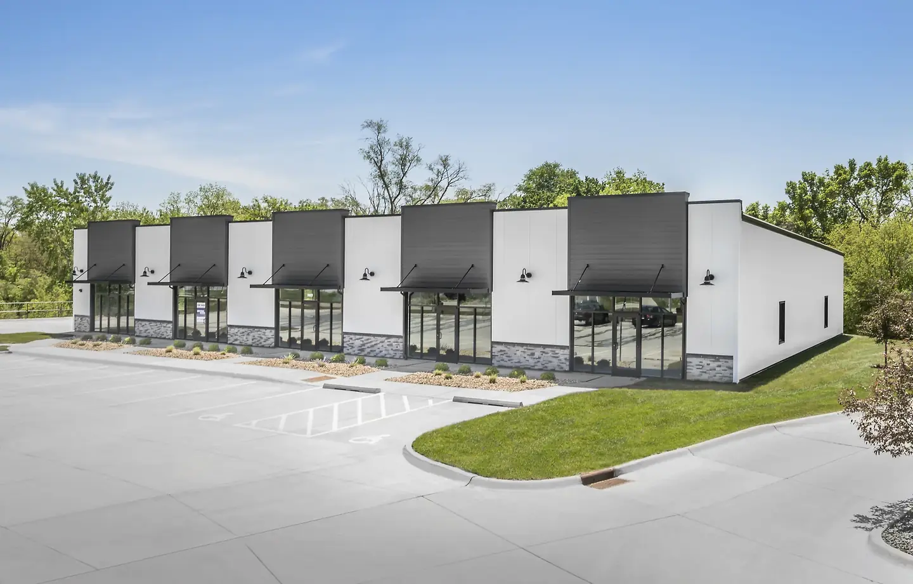
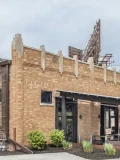
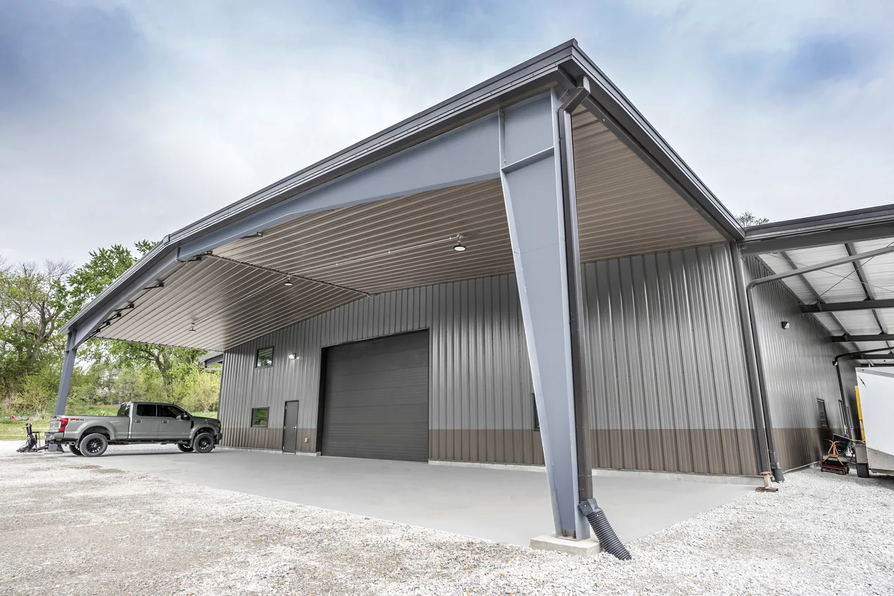
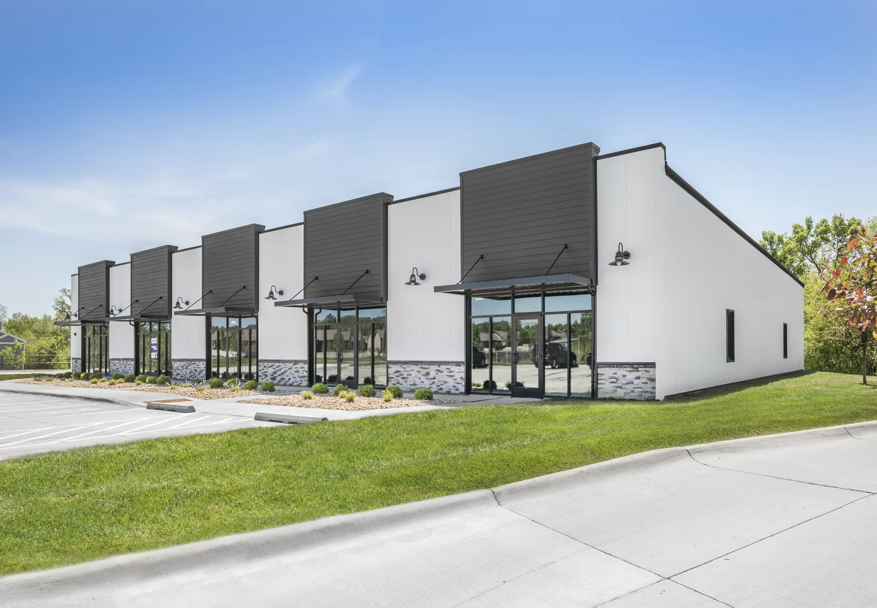
i-Mark consisted of the supply and construction of an 80' x 120' retail pre-engineered metal building that combined structural efficiency with a modern commercial appearance. The building was engineered with a standing seam roof system, providing effective drainage while supporting the desired architectural profile. To enhance the storefront aesthetic, parapets were incorporated along the exterior elevations, creating a clean and professional retail presence. A key feature of the project was the installation of insulated metal panels on the exterior walls, which delivered a high-performance building envelope with excellent thermal efficiency, weather resistance, and long-term durability. The integrated design required careful coordination between the PEMB structural frame, architectural features, and insulated wall assemblies to ensure that the completed facility met both functional and aesthetic objectives while providing an energy-efficient environment for retail operations.
The outcome.
The completed 80' x 120' PEMB delivered a durable, attractive, and highly functional commercial retail spaces. The insulated metal panels created a well-insulated building envelope that helps reduce energy costs while providing a clean, modern exterior finish. The standing seam roof ensured efficient drainage and long-term performance, while the parapets enhanced the building's curb appeal and established a strong presence.The finished project successfully combined durability, architectural appeal, and operational efficiency, resulting in a professional retail facility designed for long-term value and performance.