The brief.
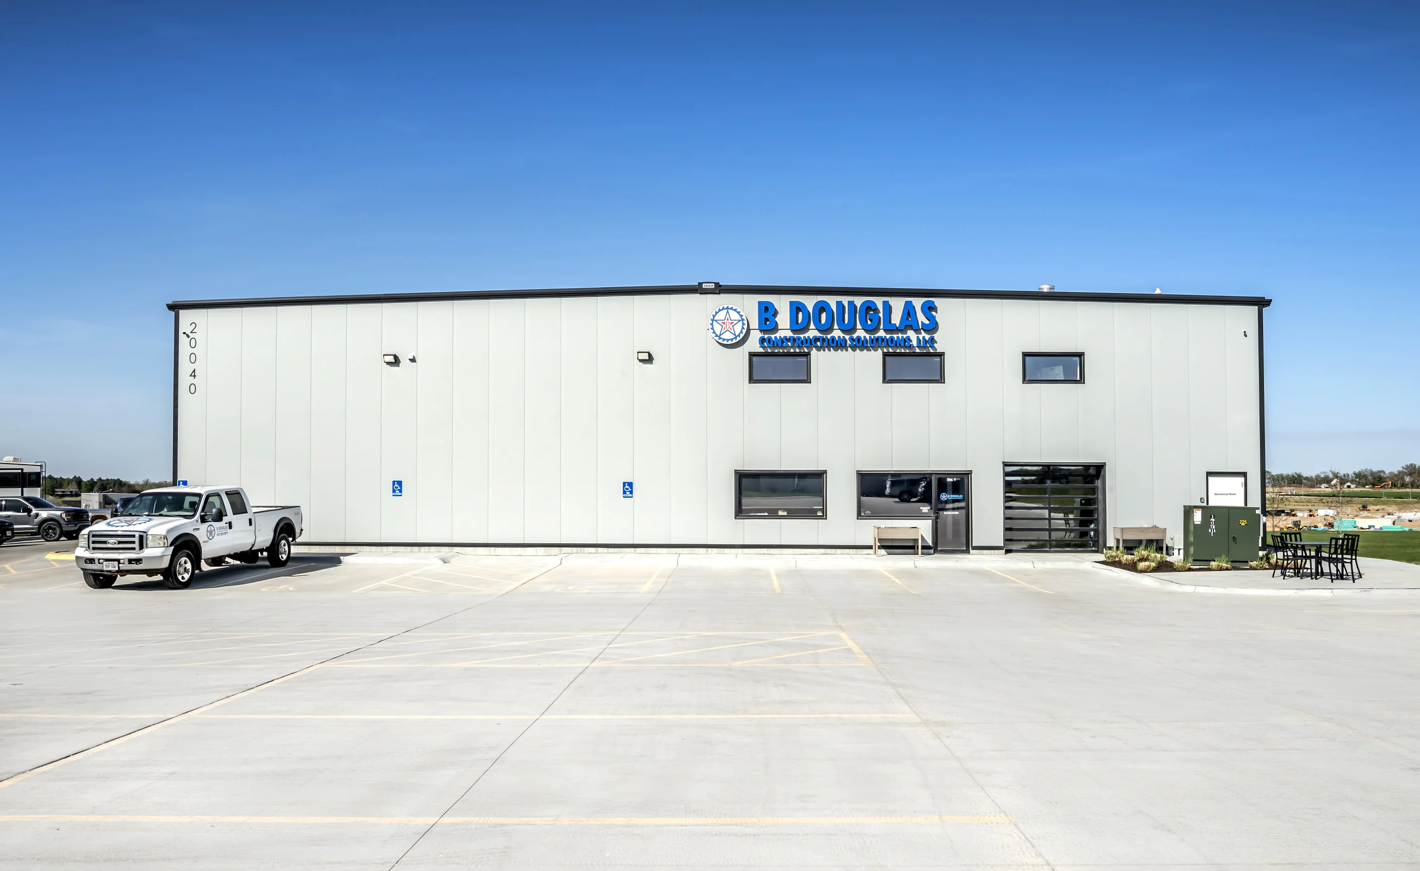
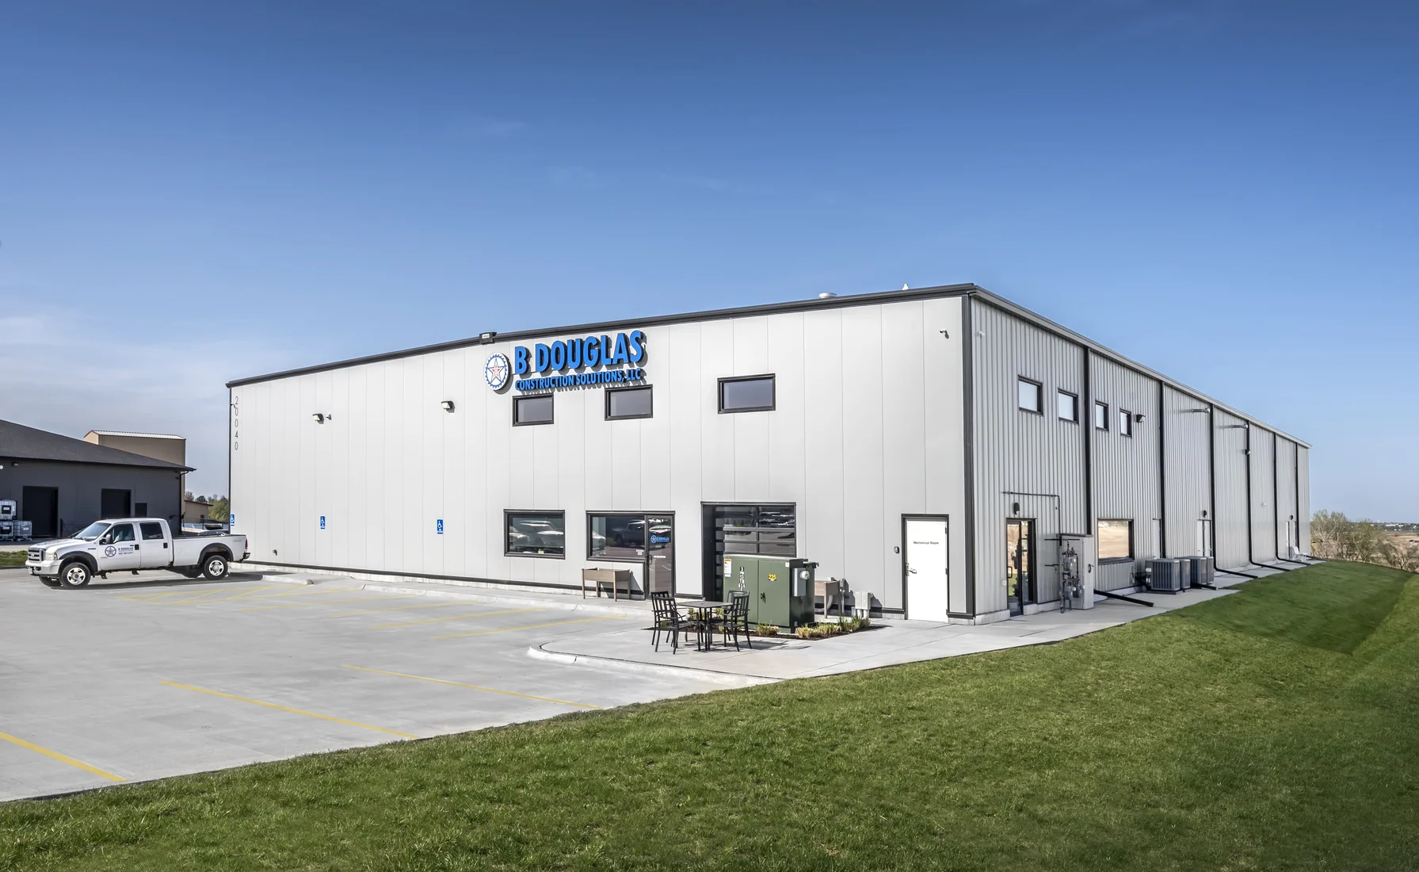
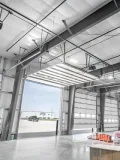
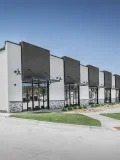
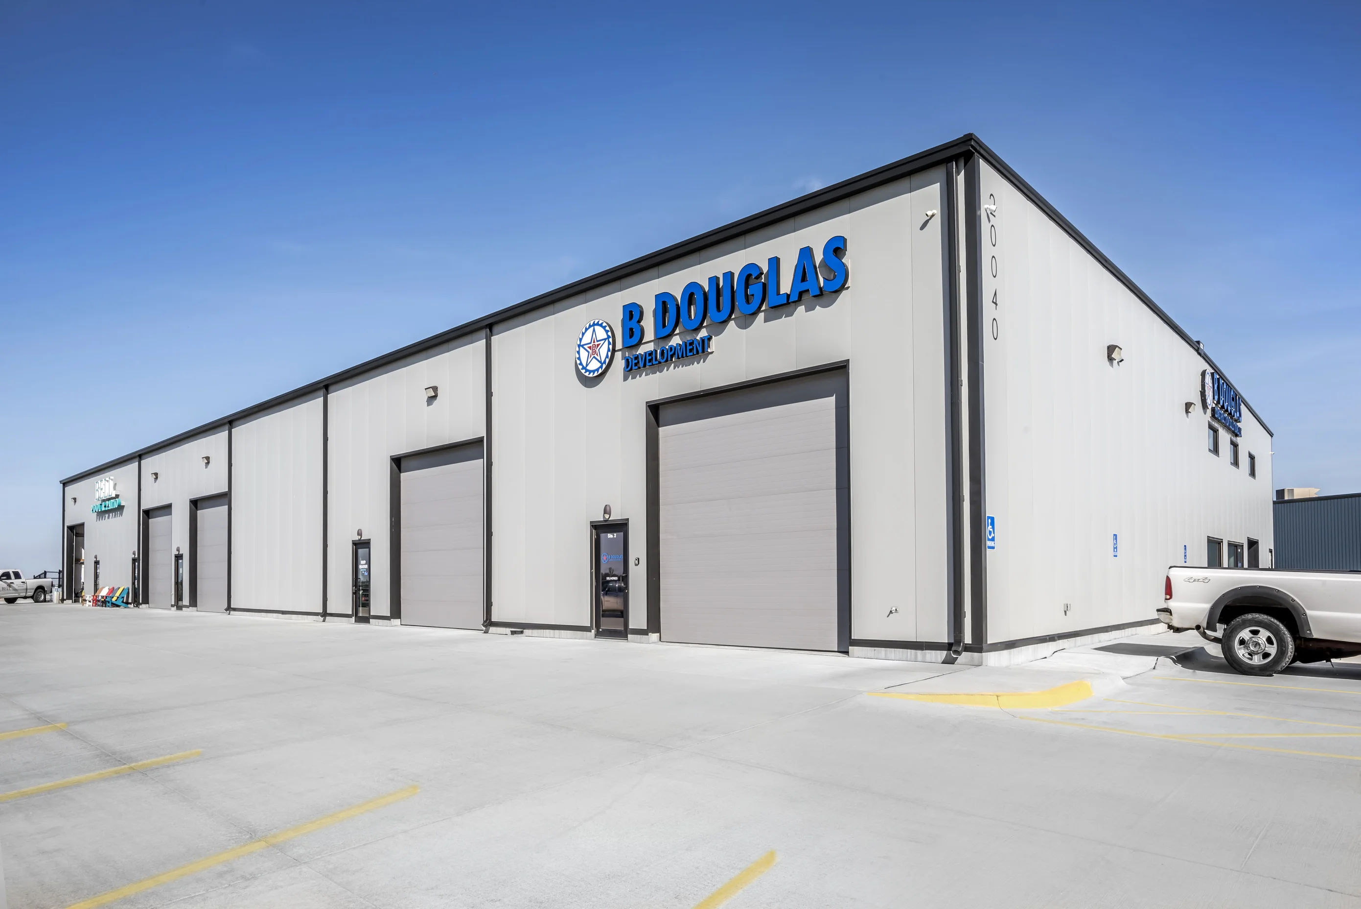
This project involved the supply and construction of an 18,000sqft pre-engineered metal building measuring 100' x 180' for a local, growing construction company. The owner required a facility that could efficiently combine both office space and workshop space under one roof, creating a centralized location for administrative functions, equipment maintenance, material storage, and daily workforce activities. The building needed to provide a professional appearance for clients and visitors while also delivering the durability and functionality required for a demanding construction environment. To improve energy efficiency and long-term operating performance, the design incorporated insulated metal panels on the exterior walls, creating a high-performance building envelope.
The outcome.
The completed 100' x 180' PEMB delivered a modern and highly functional 18,000-square-foot headquarters tailored to the construction company's operational needs. The facility successfully combines comfortable office areas with spacious shop space, allowing staff, equipment, and resources to operate efficiently from a single location. The insulated metal panel wall system provides excellent thermal performance, durability, and a clean architectural appearance, helping reduce energy consumption while creating a professional image. The finished building offers a low-maintenance, long-lasting solution that supports productivity, protects valuable assets, and positions the company for continued growth and success.