
The brief.
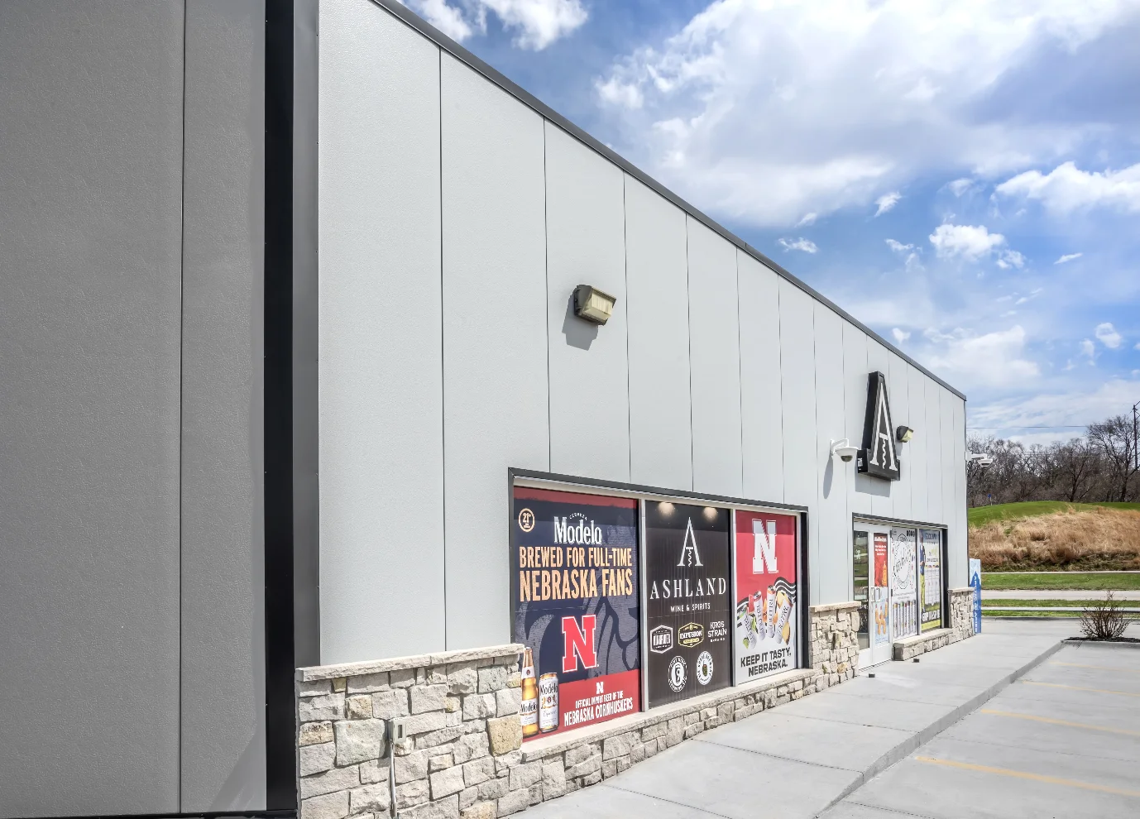
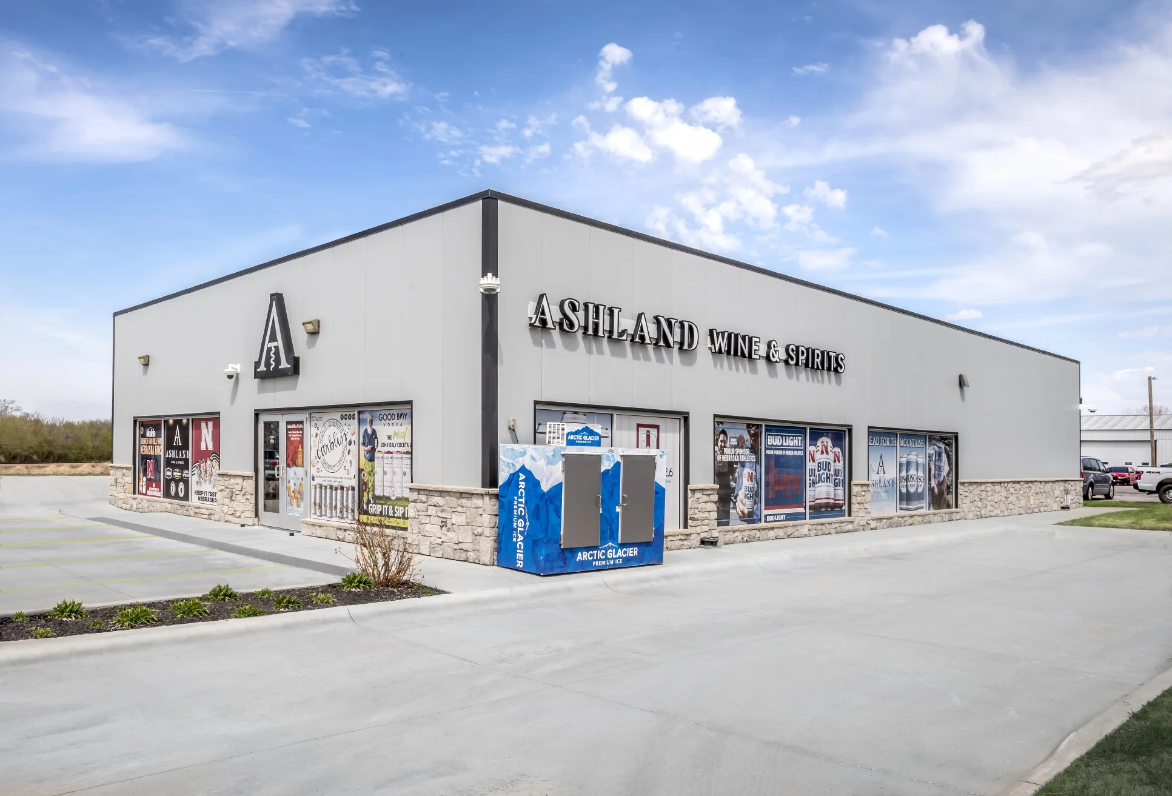
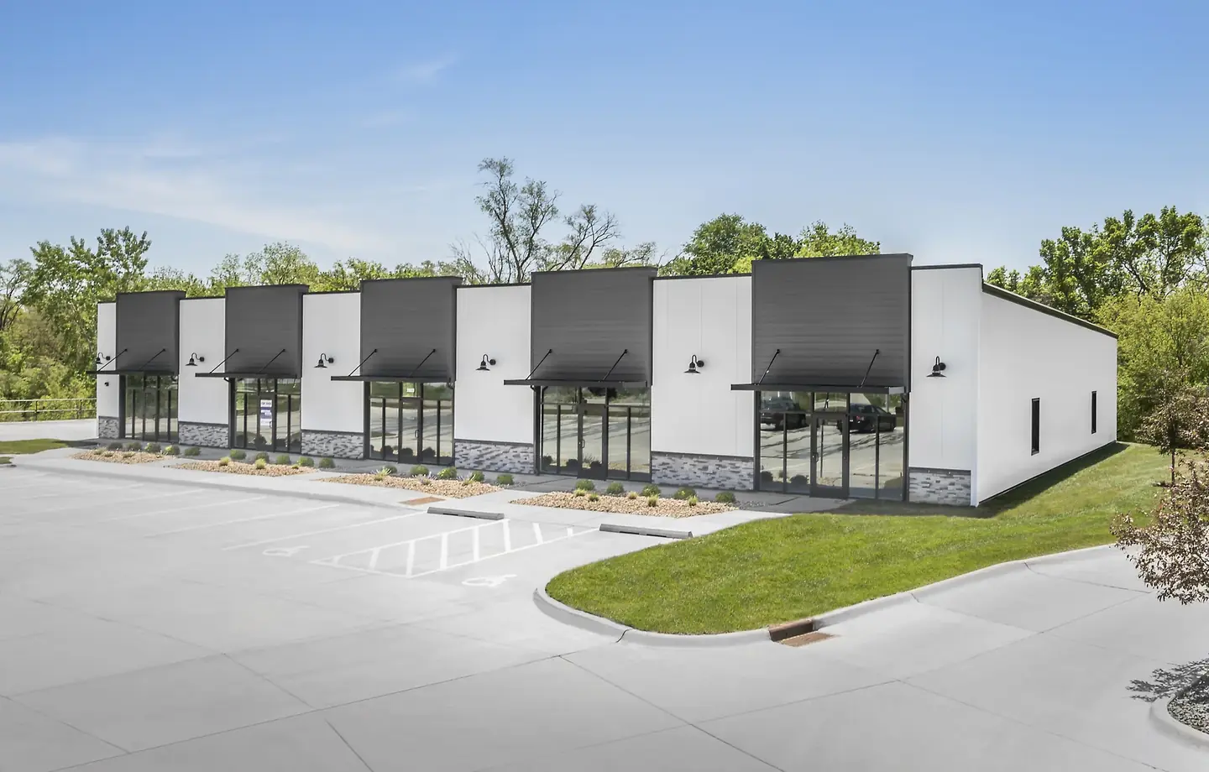
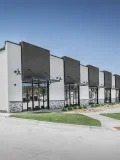
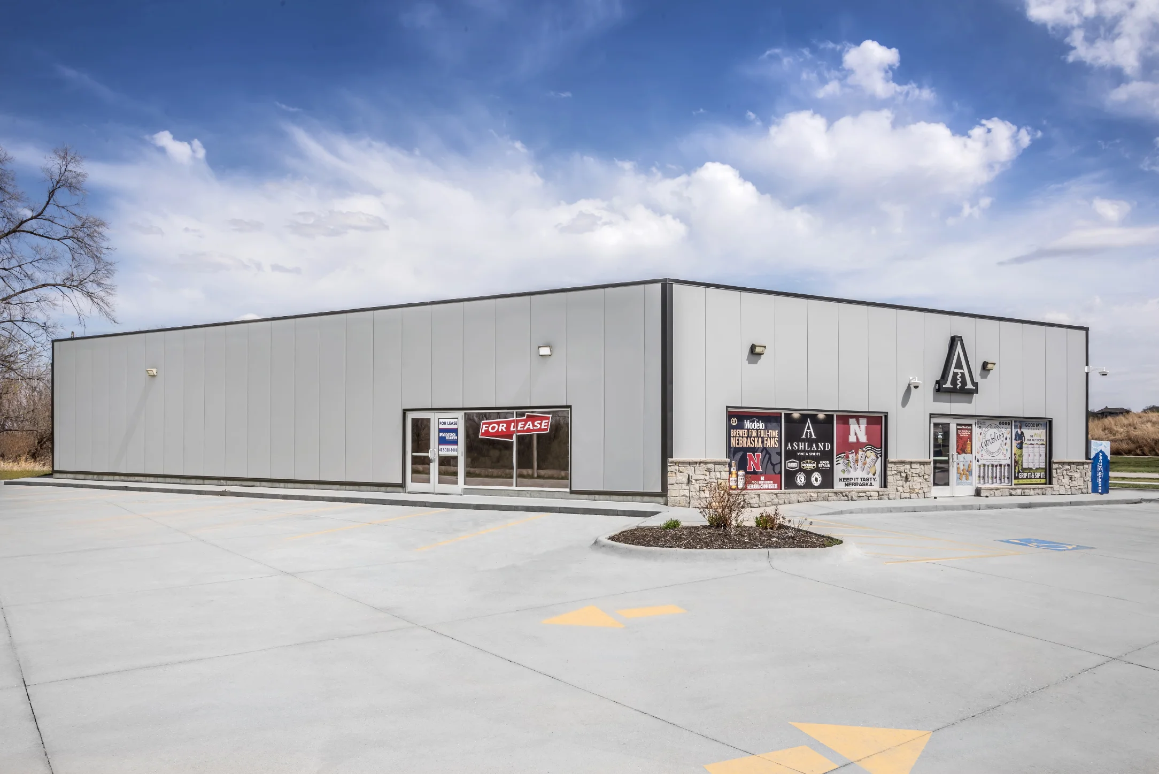
This project involved the design and construction of a 90' x 107' pre-engineered metal building to house a wine and spirits store along with an additional retail space. The owner required a facility that would maximize retail visibility, support efficient customer traffic, and provide flexibility for future tenants. A skewed wall design was incorporated to optimize the site layout while creating a distinctive appearance that would help the development stand out in the local market. In addition to aesthetics and functionality, the project emphasized energy efficiency, requiring a high-performance building envelope that would help reduce operating costs and provide a comfortable environment for both customers and tenants.
The outcome.
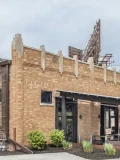
The completed 90' x 107' PEMB delivered a modern and attractive retail facility that successfully met the owner's operational and branding goals. The skewed wall configuration created a unique architectural feature that enhanced curb appeal and improved the building's presence on the site. The exterior was finished with insulated metal panels, providing excellent thermal performance, durability, and a clean, contemporary appearance. The wine and spirits store benefits from an efficient, customer-friendly layout, while the additional retail space provides opportunities for future growth and added revenue. The finished building combines energy efficiency, functionality, and visual appeal, creating a versatile commercial asset designed for long-term success.